5 Things to Love About This Alquinn Home: 1) Modern Open-Concept Design – The bright and inviting main floor seamlessly connects the kitchen, dining, and living areas, creating the perfect space for everyday living and entertaining. 2) Stylish & Functional Main Floor – The kitchen features a breakfast bar and pantry, while the living room is highlighted by a cozy electric fireplace, creating a space that is both practical and welcoming. 3) Designed for Everyday Living – A well-planned layout offers comfortable, low-maintenance living with functional spaces that make the most of every square foot. 4) Comfortable Upper Level – Enjoy the convenience of upper-floor laundry, two bedrooms, a 4-piece bath, and a spacious primary retreat complete with a walk-in closet and private 4-piece ensuite. 5) Great Fort Saskatchewan Location – Situated in the growing community of Sienna, you'll be close to parks, trails, schools, shopping, and Fort Saskatchewan's scenic river valley. *Some photos have digital enhancement*
For sale
C$450,000
87 Sereno Ln, Fort Saskatchewan, AB T8L 0Z9
3beds
1,435sqft
Single Family Residence
Built in 2026
-- sqft lot
$-- Zestimate®
C$313/sqft
C$-- HOA
What's special
Modern open-concept designBreakfast barCozy electric fireplaceWell-planned layoutComfortable low-maintenance livingFunctional spacesUpper-floor laundry
- 28 days
- 22
- 0
Zillow last checked:
Listing updated:
Listed by:
Jay Lewis,
RE/MAX Excellence
Source: RAE,MLS®#: E4509155
Facts & features
Interior
Bedrooms & bathrooms
- Bedrooms: 3
- Bathrooms: 3
- Full bathrooms: 2
- 1/2 bathrooms: 1
Primary bedroom
- Level: Upper
Heating
- Forced Air-1, Natural Gas
Appliances
- Included: Dishwasher-Built-In, Microwave Hood Fan, Refrigerator, Electric Stove
Features
- Ceiling 9 ft., No Animal Home, No Smoking Home
- Flooring: Carpet, Vinyl Plank
- Basement: Full, Unfinished
- Fireplace features: Electric
Interior area
- Total structure area: 1,435
- Total interior livable area: 1,435 sqft
Property
Parking
- Parking features: Parking Pad
Features
- Levels: 2 Storey,2
- Exterior features: Playground Nearby, Exterior Walls- 2"x6"
Lot
- Features: Park/Reserve, Playground Nearby, Schools, Shopping Nearby
Construction
Type & style
- Home type: SingleFamily
- Property subtype: Single Family Residence
Materials
- Foundation: Concrete Perimeter
- Roof: Asphalt
Condition
- Year built: 2026
Community & HOA
Community
- Features: Ceiling 9 ft., Exterior Walls- 2"x6", No Animal Home, No Smoking Home
Location
- Region: Fort Saskatchewan
Financial & listing details
- Price per square foot: C$313/sqft
- Date on market: 9/17/2026
- Ownership: Private
Price history
Price history is unavailable.
Public tax history
Tax history is unavailable.
Climate risks
Neighborhood: T8L
Nearby schools
GreatSchools rating
No schools nearby
We couldn't find any schools near this home.
- C$--1 bd1 ba750 sqft58 Sienna Blvd, Fort Saskatchewan, AB T8L0W3Off Market

- C$458,6003 bd3 ba1.4k sqft111 Sereno Ln, Fort Saskatchewan, AB T8L0Z9For Sale

- C$488,9004 bd3 ba1.6k sqft115 Sereno Ln, Fort Saskatchewan, AB T8L0Z9For Sale
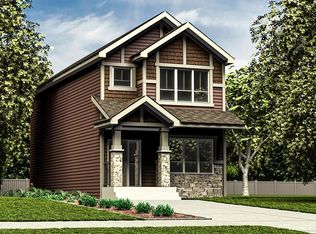
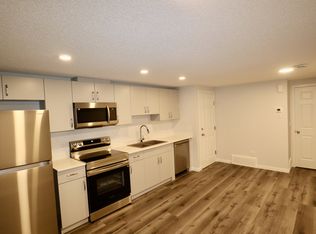
- C$--1 bd1 ba660 sqft63 Sereno Ln #BASEMENT, Fort Saskatchewan, AB T8L0W3Off Market
Similar homes
- C$442,6003 bd3 ba1.5k sqft127 Sereno Ln, Fort Saskatchewan, AB T8L 0Z9For Sale
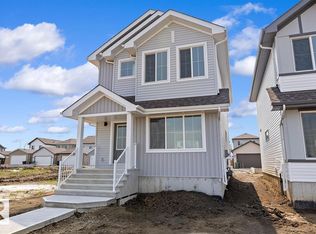 MLS ID #E4512677, David Lam, Exp Realty. RAE
 - C$444,9983 bd3 ba1.4k sqft75 Sienna Blvd, Fort Saskatchewan, AB T8L 0Z1For Sale
 MLS ID #E4496839, Wally Karout, Royal Lepage Arteam Realty. RAE
 - C$394,9983 bd3 ba1.2k sqft65 Sienna Blvd, Fort Saskatchewan, AB T8L 0W3For Sale
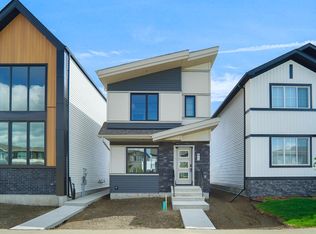 MLS ID #E4511041, Wally Karout, Royal Lepage Arteam Realty. RAE
 - C$404,9003 bd3 ba1.6k sqft255 Elliott Wynd, Fort Saskatchewan, AB T8L 0Z4For Sale
 MLS ID #E4511476, Michael D Melnychuk, Century 21 All Stars Realty Ltd. RAE
