Park backing views in Fort Saskatchewans South Fort community, this half duplex is made for family life. Nearly 1,300 sq ft of living space with three bedrooms upstairs and 2.5 bathrooms giving everyone room to spread out. The main floor offers an open layout with premium finishes and walks out into your spacious yard. The partially finished basement is ready for your finishing touches, whether you picture a rec room, home gym, or guest space. Outside is where this home shines: enjoy park views from the backyard, a playground for the kids, a patio for summer BBQs, and a covered deck with a pergola made for late night relaxing. The single attached garage keeps winter mornings simple. Set on a quiet, tree-lined street, this is a home where kids can play and families can grow. Perfect for first-time buyers and growing families alike.
For sale
C$380,000
83 Radcliffe Wynd, Fort Saskatchewan, AB T8L 0M6
3beds
1,288sqft
Duplex, Half Duplex
Built in 2013
-- sqft lot
$-- Zestimate®
C$295/sqft
C$-- HOA
What's special
Park backing viewsThree bedrooms upstairsSpacious yardPlayground for the kidsPatio for summer bbqsSingle attached garageQuiet tree-lined street
- 3 days
- 7
- 0
Zillow last checked:
Listing updated:
Listed by:
James Day,
Exp Realty
Source: RAE,MLS®#: E4511840
Facts & features
Interior
Bedrooms & bathrooms
- Bedrooms: 3
- Bathrooms: 3
- Full bathrooms: 2
- 1/2 bathrooms: 1
Primary bedroom
- Level: Upper
Heating
- Forced Air-1, Natural Gas
Cooling
- Air Conditioner, Air Conditioning-Central
Appliances
- Included: Dishwasher-Built-In, Dryer, Microwave Hood Fan, Refrigerator, Electric Stove, Washer, Wine Cooler
Features
- Flooring: Carpet, Ceramic Tile, Hardwood
- Basement: Full, Partially Finished
- Fireplace features: Gas
Interior area
- Total structure area: 1,288
- Total interior livable area: 1,288 sqft
Property
Parking
- Total spaces: 1
- Parking features: Single Garage Attached, Garage Control, Garage Opener
- Attached garage spaces: 1
Features
- Levels: 2 Storey,3
- Patio & porch: Deck, Patio
- Exterior features: Backs Onto Park/Trees, Landscaped, Playground Nearby
- Spa features: Community, Hot Tub
- Fencing: Fenced
Lot
- Size: 2,903 Square Feet
- Features: Backs Onto Park/Trees, Landscaped, Playground Nearby, Schools, Shopping Nearby
- Residential vegetation: Fruit Trees/Shrubs
Construction
Type & style
- Home type: MultiFamily
- Property subtype: Duplex, Half Duplex
- Attached to another structure: Yes
Materials
- Foundation: Concrete Perimeter
- Roof: Asphalt
Condition
- Year built: 2013
Community & HOA
Community
- Features: Deck, Patio
Location
- Region: Fort Saskatchewan
Financial & listing details
- Price per square foot: C$295/sqft
- Date on market: 10/6/2026
- Ownership: Private
Price history
Price history is unavailable.
Public tax history
Tax history is unavailable.
Climate risks
Neighborhood: Southfort
Nearby schools
GreatSchools rating
No schools nearby
We couldn't find any schools near this home.
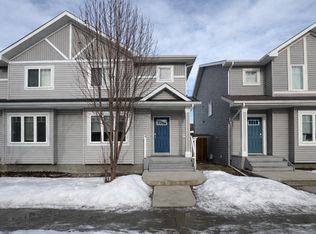
- C$--3 bd4 ba1.3k sqft14 Roseberry Ln, Fort Saskatchewan, AB T8L0P5Off Market
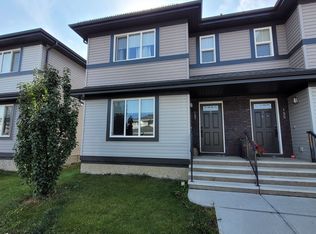
- C$--3 bd3 ba1.4k sqft157 Radcliffe Wynd, Fort Saskatchewan, AB T8L0M5Off Market
- C$--3 bd3 ba1.3k sqft130 Radcliffe Wynd, Fort Saskatchewan, AB T8L0M5Off Market

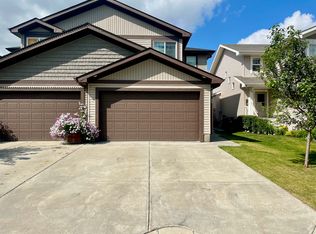
- C$--3 bd3 ba1.6k sqft168 Radcliffe Wynd, Fort Saskatchewan, AB T8L0M6Off Market
Similar homes
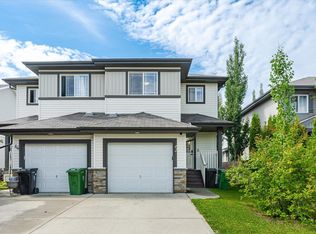
- C$394,9003 bd4 ba1.4k sqft42 Catalina Ct, Fort Saskatchewan, AB T8L 0K5For Sale
 MLS ID #E4511727, Charlene A King, RE/MAX Edge Realty. RAE
 - C$379,0003 bd3 ba1.4k sqft60 Woodbridge Line, Fort Saskatchewan, AB T8L 0H8For Sale
 MLS ID #E4509815, Tawnie C Misik, Royal LePage Noralta Real Estate. RAE
 - C$329,9003 bd3 ba1.2k sqft15 Red Canyon Way, Fort Saskatchewan, AB T8L 0E7For Sale
 MLS ID #E4510983, Adam J Benke, Real Broker. RAE
 - C$349,9004 bd3 ba1.3k sqft66 Allard Way, Fort Saskatchewan, AB T8L 0E6For Sale
 MLS ID #E4512264, Thomas J Lowe, Realty Focus. RAE
