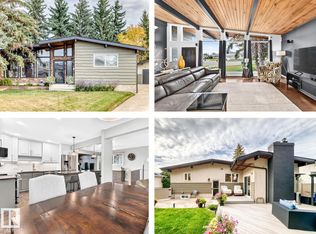
Set on a quiet street in family-friendly Crystal Heights, this roughly 1,600 sq. ft. 2-storey offers a bright, open layout with space for everyday living and entertaining. A vaulted front living and dining area creates an airy first impression, while refinished maple hardwood carries warmth through the main level. At the rear of the home, the refreshed kitchen opens to a breakfast nook and family room with gas fireplace. Upstairs are 3 bedrooms, including a primary suite with a newly added 3-piece ensuite, plus an updated 4-piece bath. The fully finished basement adds a 4th bedroom, 3-piece bath and generous rec space. Central A/C and a heated double attached garage add year-round comfort. 2026 improvements include replaced Poly-B plumbing, new 3-piece ensuite, updated kitchen with new countertops, refreshed cabinetry, under-cabinet lighting and new appliances, new bathtub and bathroom countertops, and refinished hardwood on the main floor.
For sale
C$575,000
64 Crystal Way, Strathcona County, AB T8H 1T9
4beds
1,592sqft
Single Family Residence
Built in 1993
5,242 Square Feet Lot
$-- Zestimate®
C$361/sqft
C$-- HOA
What's special
Quiet streetBright open layoutRefinished maple hardwoodRefreshed kitchenBreakfast nookFully finished basementGenerous rec space
- 7 hours
- 5
- 0
Zillow last checked:
Listing updated:
Listed by:
Thomas Kube,
Black Sheep Realty
Source: RAE,MLS®#: E4512302
Facts & features
Interior
Bedrooms & bathrooms
- Bedrooms: 4
- Bathrooms: 4
- Full bathrooms: 3
- 1/2 bathrooms: 1
Primary bedroom
- Level: Upper
Family room
- Level: Main
- Area: 2095.92
- Dimensions: 49.2 x 42.6
Heating
- Forced Air-1, Natural Gas
Cooling
- Air Conditioner, Air Conditioning-Central
Appliances
- Included: Dishwasher-Built-In, Dryer, Exhaust Fan, Refrigerator, Electric Stove, Washer
Features
- Vaulted Ceiling(s)
- Flooring: Carpet, Hardwood
- Windows: Vinyl Windows
- Basement: Full, Finished
- Fireplace features: Gas
Interior area
- Total structure area: 1,592
- Total interior livable area: 1,592 sqft
Property
Parking
- Total spaces: 2
- Parking features: Double Garage Attached, Garage Control, Garage Opener
- Attached garage spaces: 2
Features
- Levels: 2 Storey,3
- Patio & porch: Deck
- Exterior features: Playground Nearby
- Fencing: Fenced
Lot
- Size: 5,242 Square Feet
- Features: Near Golf Course, Playground Nearby, Near Public Transit, Schools, Shopping Nearby, Golf Nearby, Public Transportation
Details
- Additional structures: Gazebo
Construction
Type & style
- Home type: SingleFamily
- Property subtype: Single Family Residence
Materials
- Foundation: Concrete Perimeter
- Roof: Asphalt
Condition
- Year built: 1993
Community & HOA
Community
- Features: Deck, Gazebo, Vaulted Ceiling
Location
- Region: Strathcona County
Financial & listing details
- Price per square foot: C$361/sqft
- Date on market: 10/8/2026
- Ownership: Private
Price history
Price history is unavailable.
Public tax history
Tax history is unavailable.
Climate risks
Neighborhood: T8H
Nearby schools
GreatSchools rating
No schools nearby
We couldn't find any schools near this home.
- C$--2 bd2 ba1k sqft100 Crystal Ln #107, Strathcona County, AB T8H0P2Off Market
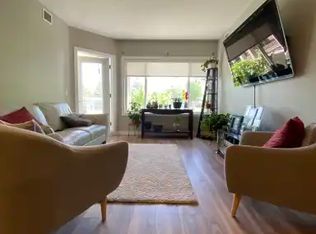
- C$445,7072 bd4 ba1.4k sqft101 Jim Common Dr #35, Strathcona County, AB T8H1R5For Sale

- C$434,9992 bd3 ba1.1k sqft101 Jim Common Dr #13, Strathcona County, AB T8H1R5For Sale

- C$459,9002 bd3 ba1.6k sqft65 Cranford Dr #13, Strathcona County, AB T8H1W5For Sale

Similar homes
- C$597,0004 bd3 ba1.5k sqft42 Charlton Cres, Strathcona County, AB T8H 1S1For Sale
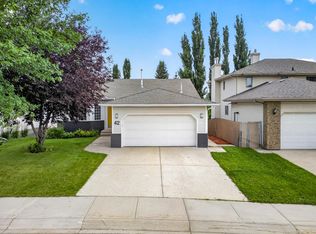 MLS ID #E4501172, Erika Sanderson, MaxWell Devonshire Realty. RAE
 - C$679,9003 bd3 ba1.4k sqft75 Charlton Cres, Strathcona County, AB T8H 1S2For Sale
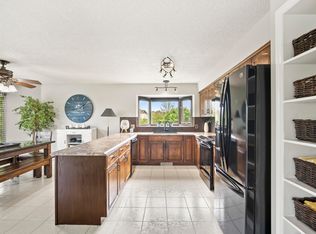 MLS ID #E4500078, Lindsay S Parsons, Liv Real Estate. RAE
 - C$499,9004 bd3 ba1.2k sqft5 Glenbrook Blvd, Strathcona County, AB T8A 2Y9For Sale
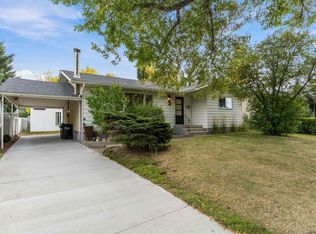 MLS ID #E4511320, Levi Hooft, Exp Realty. RAE
 - C$599,0004 bd3 ba1.4k sqft15011 55th St NW, Edmonton, AB T5A 2L1For Sale
 MLS ID #E4511589, Kelly Burk, Royal Lepage Arteam Realty. RAE
