Welcome to Summit Pointe, where this pristine 1632 sqft, 2 Bed, 2.1 Bath, BUNGALOW-style Half Duplex w/ Loft, boasts dbl attached, insul. garage ideally nestled at the peaceful end of the complex, backing onto generous green space. Summit Pointe is an incredibly, well-maintained, sought-after, 45+ Community, in Crystal Heights~a friendly neighborhood atmosphere & access to the equipped Clubhouse that offers rec. activites & fabulous social environment. Meticulous landscaping & front veranda welcome you to spacious foyer that opens to a thoughtful layout & a warm, neutral palette throughout. Vaulted ceilings & generous windows invite an abundance of natural light into each room of the home. Living Area features gas F/P & flows seamlessly into classy Dining Room & light bright Kitchen w/ breakfast area. Step out & enjoy the largest backyard area of the complex. New composite deck w/ gas for BBQ. Loft provides a private escape w/ downtown Edm views. Basement open for your design. Roof '21. Hot H20 Tank '21
For sale
C$459,900
65 Cranford Dr #13, Strathcona County, AB T8H 1W5
2beds
1,631sqft
Duplex, Half Duplex
Built in 1996
-- sqft lot
$-- Zestimate®
C$282/sqft
C$-- HOA
What's special
Meticulous landscapingFront verandaSpacious foyerThoughtful layoutWarm neutral palette throughoutVaulted ceilings
- 1 day
- 1
- 0
Zillow last checked:
Listing updated:
Listed by:
Lisa Hewitt,
NOW Real Estate Group
Source: RAE,MLS®#: E4510914
Facts & features
Interior
Bedrooms & bathrooms
- Bedrooms: 2
- Bathrooms: 3
- Full bathrooms: 2
- 1/2 bathrooms: 1
Primary bedroom
- Level: Main
Heating
- Forced Air-1, Natural Gas
Cooling
- Fan-Ceiling
Appliances
- Included: Dishwasher-Built-In, Dryer, Microwave Hood Fan, Refrigerator, Electric Stove, Washer
Features
- No Animal Home, No Smoking Home, Vaulted Ceiling(s), Vacuum System Attachments, Vacuum Systems
- Flooring: Carpet, Ceramic Tile
- Windows: Window Coverings, Vinyl Windows
- Basement: Full, Unfinished, 9 ft. Basement Ceiling, 9 ft. Basement Ceiling
- Fireplace features: Gas
Interior area
- Total structure area: 1,631
- Total interior livable area: 1,631 sqft
Video & virtual tour
Property
Parking
- Total spaces: 2
- Parking features: Double Garage Attached, Insulated, Guest, Parking-Visitor, Garage Control, Garage Opener
- Attached garage spaces: 2
Features
- Levels: 2
- Patio & porch: Deck
- Exterior features: Landscaped, Low Maintenance Landscape
Lot
- Features: Near Golf Course, Landscaped, Low Maintenance Landscape, Near Public Transit, Schools, Shopping Nearby, Wooded, Golf Nearby, Public Transportation, Treed Lot
Construction
Type & style
- Home type: MultiFamily
- Architectural style: Bungalow
- Property subtype: Duplex, Half Duplex
- Attached to another structure: Yes
Materials
- Foundation: Concrete Perimeter
- Roof: Asphalt
Condition
- Year built: 1996
Community & HOA
Community
- Features: Clubhouse, Deck, No Animal Home, No Smoking Home, Social Rooms, Vaulted Ceiling, Natural Gas BBQ Hookup, Club House
- Security: Smoke Detector(s), Detectors Smoke
- Senior community: Yes
HOA
- Has HOA: Yes
- Amenities included: Recreation Facility
- Services included: Exterior Maintenance, Insur. for Common Areas, Landscape/Snow Removal, Professional Management, Reserve Fund Contribution, Utilities Common Areas
Location
- Region: Strathcona County
Financial & listing details
- Price per square foot: C$282/sqft
- Date on market: 9/30/2026
- Ownership: Private
Price history
Price history is unavailable.
Public tax history
Tax history is unavailable.
Climate risks
Neighborhood: T8H
Nearby schools
GreatSchools rating
No schools nearby
We couldn't find any schools near this home.
- C$442,1532 bd3 ba1.1k sqft101 Jim Common Dr #13, Strathcona County, AB T8H1R5For Sale

- C$--3 bd4 ba1.3k sqft40 Cranford Way #3, Strathcona County, AB T8H2A9Off Market

- C$634,9002 bd3 ba1.3k sqft276 Cranford Dr #42, Strathcona County, AB T8H0C6For Sale

- C$449,9003 bd3 ba1.1k sqft7 Cranford Way #22, Strathcona County, AB T8H5W5For Sale
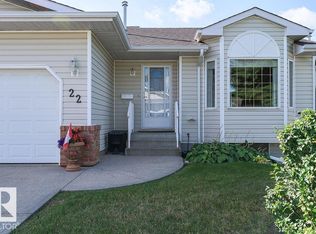
Similar homes
- C$442,1532 bd3 ba1.1k sqftCorner Stone Village, Strathcona County, AB T8H 1R5For SaleMLS ID #E4510384, Beverly M Bremness, NOW Real Estate Group. RAE
- C$449,9003 bd3 ba1.1k sqftSunrise Village(Durham Twn Sq), Strathcona County, AB T8H 5W5For SaleMLS ID #E4509080, Cam Morrison, NOW Real Estate Group. RAE
- C$494,0003 bd3 ba1.4k sqft38 Sentry Way, Strathcona County, AB T8H 1A9For Sale
 MLS ID #E4510773, Shelley A Worthing, MaxWell Devonshire Realty. RAE
 - C$388,0002 bd4 ba1.3k sqftLakeland Ridge, Strathcona County, AB T8H 0T3For Sale
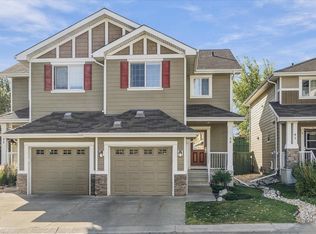 MLS ID #E4511069, Lynne M Gullion, MaxWell Polaris. RAE
