Visit the Listing Brokerage (and/or listing REALTOR®) website to obtain additional information. Extensively updated four-bedroom, two-bathroom four-level split in Mills Haven. The main level features a living room with gas fireplace, renovated kitchen and dining area, and two skylights for natural light. Patio doors lead to the deck and backyard, while the kitchen offers rear entry. The upper level has the primary bedroom, a second bedroom used as an office, and a full bathroom. Two additional bedrooms and a second full bathroom are on the lower level. The finished basement offers family room with a second gas fireplace, plus separate laundry and storage. Updates include flooring, lighting, electrical, basement bathroom, windows, doors, roof (approx. 2 years old), appliances, deck, driveway and landscaping. The fenced 630 m² yard features a fire pit, raised garden beds and two sheds. The long driveway fits three vehicles back-to-back and may offer RV parking. Close to schools, parks, shopping and transit.
For sale
C$476,000
45 Mission St, Strathcona County, AB T8A 0V6
4beds
1,047sqft
Single Family Residence
Built in 1970
6,781 Square Feet Lot
$-- Zestimate®
C$454/sqft
C$-- HOA
What's special
- 8 hours
- 4
- 0
Zillow last checked:
Listing updated:
Listed by:
Michelle A Plach,
HonestDoor Inc
Source: RAE,MLS®#: E4516642
Facts & features
Interior
Bedrooms & bathrooms
- Bedrooms: 4
- Bathrooms: 2
- Full bathrooms: 2
Primary bedroom
- Level: Upper
Heating
- Forced Air-1, Natural Gas
Appliances
- Included: See Remarks
Features
- Bar
- Flooring: Carpet, Vinyl Plank
- Basement: Full, Finished
- Fireplace features: Gas
Interior area
- Total structure area: 1,047
- Total interior livable area: 1,047 sqft
Property
Parking
- Total spaces: 3
- Parking features: Front Drive Access
- Has uncovered spaces: Yes
Features
- Levels: 4 Level Split,4
- Patio & porch: Deck, Patio
- Exterior features: Landscaped, Playground Nearby, Vegetable Garden, Fire Pit
Lot
- Size: 6,781 Square Feet
- Features: Fully Fenced, Landscaped, Playground Nearby, Near Public Transit, Schools, Shopping Nearby, Vegetable Garden, Public Transportation
Construction
Type & style
- Home type: SingleFamily
- Property subtype: Single Family Residence
Materials
- Foundation: Concrete Perimeter
- Roof: Asphalt
Condition
- Year built: 1970
Community & HOA
Community
- Features: Bar, Deck, Fire Pit, Patio
Location
- Region: Strathcona County
Financial & listing details
- Price per square foot: C$454/sqft
- Date on market: 11/16/2026
- Ownership: Private
Price history
Price history is unavailable.
Public tax history
Tax history is unavailable.
Climate risks
Neighborhood: T8A
Nearby schools
GreatSchools rating
No schools nearby
We couldn't find any schools near this home.
- C$--1 bd1 ba800 sqft17 Melrose Cres #1A, Strathcona County, AB T8A3T9Off Market

- C$499,9994 bd3 ba1.1k sqft25 Milburn Cres, Strathcona County, AB T8A0T9For Sale
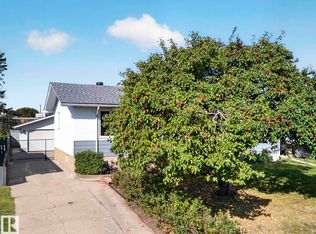
- C$640,0003 bd3 ba1.4k sqft16 Beauvista Dr, Strathcona County, AB T8A3M5For Sale
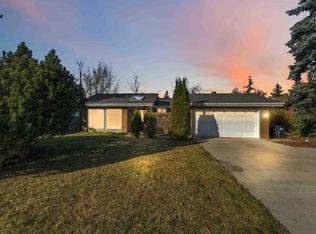
- C$--3 bd3 ba1.2k sqft28 Medhurst Cres, Strathcona County, AB T8A3T6Off Market
Similar homes
- C$484,0003 bd3 ba1.1k sqft54 Marion Dr, Strathcona County, AB T8A 0M1For Sale
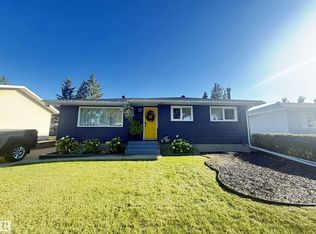 MLS ID #E4516534, Troy Chabillon, Exp Realty. RAE
- C$479,9004 bd3 ba1.2k sqft16 Gainsboro Rd, Strathcona County, AB T8A 2J8For Sale
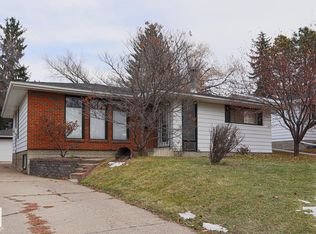 MLS ID #E4516492, Jodie M Allen, Royal LePage Prestige Realty. RAE
- C$470,0004 bd2 ba1k sqft973 Cedar St, Strathcona County, AB T8A 2E8For Sale
 MLS ID #E4514893, Tatum Fitton, ComFree. RAE
- C$499,9994 bd3 ba1.1k sqft25 Milburn Cres, Strathcona County, AB T8A 0T9For SaleMLS ID #E4510366, Danny Tchir, MaxWell Devonshire Realty. RAE
