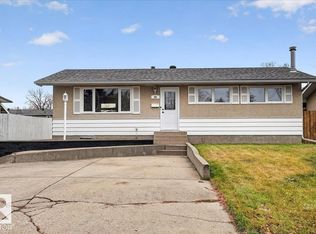
This is the one you’ve been waiting for! FULLY FINISHED BUNGALOW in the charming, mature neighborhood of Mills Haven - all the work is done, just move in! The main floor has been beautifully updated: stone pony wall with built-in electric fireplace, newer kitchen, flooring, windows, doors, baseboards, casings, light fixtures & fresh paint. The primary retreat has a HUGE new ensuite & walk-in closet, plus an updated 2nd 4-piece bath. The basement was fully renovated in 2026 with new flooring, baseboards, paint & pot lights, and features a 3rd bedroom, 2-piece bath, retro wet bar and a cozy family room with wood-burning fireplace. The open flex room is set up for a movie theatre, or games room! Big-ticket items are DONE: new roof, eaves, furnace, A/C & hot water tank. NEW heater in the insulated double detached garage, NEW deck, fence & driveway gate with room for your RV. Sunny south-facing backyard. Close to schools & all amenities! This is your chance to move to The Park in stye!!
For sale
C$484,000
54 Marion Dr, Strathcona County, AB T8A 0M1
3beds
1,101sqft
Single Family Residence
Built in 1970
6,598 Square Feet Lot
$-- Zestimate®
C$439/sqft
C$-- HOA
What's special
Newer kitchenFresh paintRetro wet barNew roofNew deckSunny south-facing backyard
- 16 hours
- 27
- 6
Zillow last checked:
Listing updated:
Listed by:
Troy Chabillon,
Exp Realty
Source: RAE,MLS®#: E4516534
Facts & features
Interior
Bedrooms & bathrooms
- Bedrooms: 3
- Bathrooms: 3
- Full bathrooms: 2
- 1/2 bathrooms: 1
Primary bedroom
- Level: Main
Family room
- Level: Basement
Heating
- Forced Air-1, Natural Gas
Cooling
- Air Conditioner, Air Conditioning-Central
Appliances
- Included: Dishwasher-Built-In, Dryer, Microwave Hood Fan, Refrigerator, Electric Stove, Washer, See Remarks, Gas Water Heater
Features
- Wet Bar
- Flooring: Carpet, Vinyl Plank
- Windows: Vinyl Windows
- Basement: Full, Finished
- Fireplace features: Wood Burning
Interior area
- Total structure area: 1,101
- Total interior livable area: 1,101 sqft
Property
Parking
- Total spaces: 2
- Parking features: Double Garage Detached, Heated Garage, Insulated, Oversized, Garage Control, Garage Opener
- Garage spaces: 2
Features
- Levels: 2
- Patio & porch: Deck
- Exterior features: Landscaped, Vegetable Garden
Lot
- Size: 6,598 Square Feet
- Features: Fully Fenced, Landscaped, Level, Schools, Shopping Nearby, Vegetable Garden
- Topography: Level
- Residential vegetation: Fruit Trees/Shrubs
Details
- Additional structures: Gazebo
- Other equipment: TV Wall Mount
Construction
Type & style
- Home type: SingleFamily
- Architectural style: Bungalow
- Property subtype: Single Family Residence
Materials
- Foundation: Concrete Perimeter
- Roof: Asphalt
Condition
- Year built: 1970
Community & HOA
Community
- Features: Deck, Gazebo, Hot Water Natural Gas, Wet Bar
Location
- Region: Strathcona County
Financial & listing details
- Price per square foot: C$439/sqft
- Date on market: 11/14/2026
- Ownership: Private
Price history
Price history is unavailable.
Public tax history
Tax history is unavailable.
Climate risks
Neighborhood: T8A
Nearby schools
GreatSchools rating
No schools nearby
We couldn't find any schools near this home.
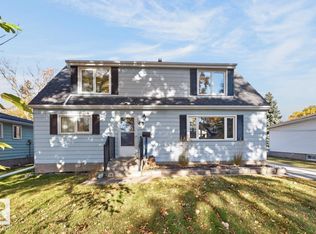
- C$439,9003 bd2 ba1.5k sqft43 Moreland Cres, Strathcona County, AB T8A0P8For Sale
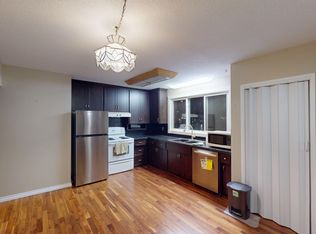
- C$--5 bd3 ba-- sqft117 Marion Dr, Strathcona County, AB T8A2G8Off Market
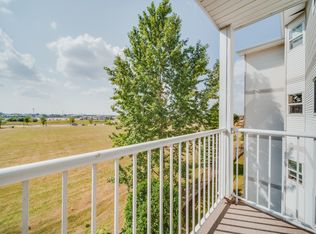
- C$--1 bd1 ba800 sqft17 Melrose Cres #1A, Strathcona County, AB T8A3T9Off Market

- C$--2 bd1 ba827 sqft501 Bothwell Dr #2, Strathcona County, AB T8H2H6Off Market
Similar homes
- C$479,9004 bd3 ba1.2k sqft16 Gainsboro Rd, Strathcona County, AB T8A 2J8For Sale
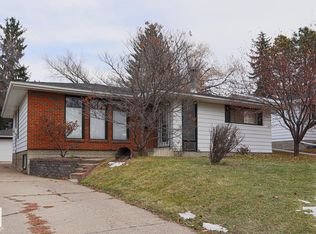 MLS ID #E4516492, Jodie M Allen, Royal LePage Prestige Realty. RAE
- C$425,0003 bd2 ba966 sqft45 Wren Cres, Strathcona County, AB T8A 0G4For Sale
 MLS ID #E4516511, Joshua Dufresne, Realty Focus. RAE
- C$439,9003 bd2 ba1.5k sqft43 Moreland Cres, Strathcona County, AB T8A 0P8For SaleMLS ID #E4513745, Trina P Hodges, RE/MAX Excellence. RAE
- C$484,9994 bd3 ba1.1k sqft20 Galaxy Way, Strathcona County, AB T8A 2K2For Sale
 MLS ID #E4512828, Darya M Pfund, Easy List Realty. RAE
