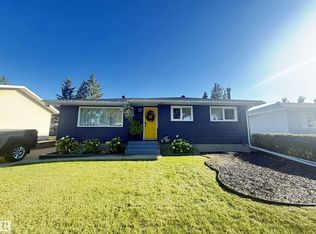
Original owners! This lovingly maintained 1292 sqft Glen Allan bungalow is located on a mature, tree lined street. The main floor living room offers gleaming hardwood flooring and a wall of windows offering plenty of natural light. The renovated kitchen includes a large dining area, built in wall ovens, & an island with counter top gas range. Primary bedroom w/2 piece ensuite, bedroom 2 comes with it's very own Murphy bed, and bedroom 3 is well sized. Renovated main bathroom with jet tub. The basement is developed with a large family room & recreation room with bar and woodburning fireplace. Also in the basement you'll find bedroom #4, a 3 piece bathroom with shower, large laundry & utility room, and plenty of storage. Walk to all levels of schools (K-12), Glen Allan Rec Centre, shopping, etc. Additional features: upgraded shingles (2019) & new furnace (2025). OVERSIZED GARAGE IS 24'X24', heated & insulated. An immaculate smoke & pet free home. (Some photos are virtually staged - furnishings only).
For sale
C$479,900
16 Gainsboro Rd, Strathcona County, AB T8A 2J8
4beds
1,291sqft
Single Family Residence
Built in 1973
6,716 Square Feet Lot
$-- Zestimate®
C$371/sqft
C$-- HOA
What's special
- 1 day
- 14
- 5
Zillow last checked:
Listing updated:
Listed by:
Jodie M Allen,
Royal LePage Prestige Realty
Source: RAE,MLS®#: E4516492
Facts & features
Interior
Bedrooms & bathrooms
- Bedrooms: 4
- Bathrooms: 3
- Full bathrooms: 2
- 1/2 bathrooms: 1
Primary bedroom
- Level: Main
Family room
- Level: Basement
- Area: 491.04
- Dimensions: 19.8 x 24.8
Heating
- Forced Air-1, Natural Gas
Appliances
- Included: Dishwasher-Built-In, Dryer, Microwave, Gas Cooktop, Washer, Second Built In Oven
Features
- No Animal Home
- Flooring: Ceramic Tile, Hardwood, Laminate Flooring
- Basement: Full, Finished
- Fireplace features: Wood Burning
Interior area
- Total structure area: 1,291
- Total interior livable area: 1,291 sqft
Video & virtual tour
Property
Parking
- Total spaces: 5
- Parking features: Double Garage Detached, Insulated, Oversized
- Garage spaces: 2
Features
- Levels: 2
- Exterior features: Landscaped
Lot
- Size: 6,716 Square Feet
- Features: Fully Fenced, Landscaped
Construction
Type & style
- Home type: SingleFamily
- Architectural style: Bungalow
- Property subtype: Single Family Residence
Materials
- Foundation: Concrete Perimeter
- Roof: Asphalt
Condition
- Year built: 1973
Community & HOA
Community
- Features: No Animal Home
Location
- Region: Strathcona County
Financial & listing details
- Price per square foot: C$371/sqft
- Date on market: 11/13/2026
- Ownership: Private
Price history
Price history is unavailable.
Public tax history
Tax history is unavailable.
Climate risks
Neighborhood: T8A
Nearby schools
GreatSchools rating
No schools nearby
We couldn't find any schools near this home.
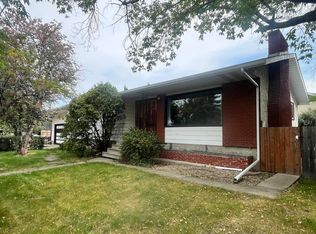
- C$449,9005 bd3 ba1.4k sqft73 Starling Dr, Strathcona County, AB T8A3L9For Sale
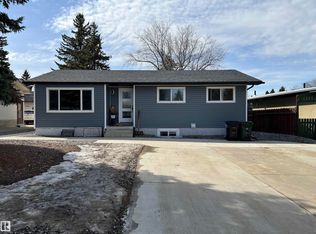
- C$539,9005 bd2 ba1k sqft4 Eagle Dr, Strathcona County, AB T8A0E2For Sale
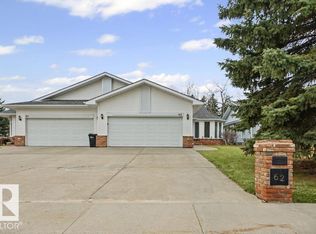
- C$650,0002 bd3 ba1.5k sqft62 Glencoe Pl, Strathcona County, AB T8A5L2For Sale
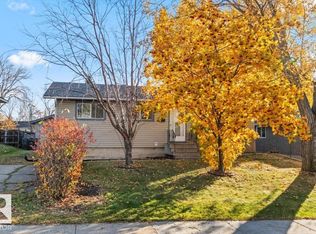
- C$485,0004 bd2 ba1k sqft42 Glengarry Cres, Strathcona County, AB T8A3A2For Sale
Similar homes
- C$484,0003 bd3 ba1.1k sqft54 Marion Dr, Strathcona County, AB T8A 0M1For Sale
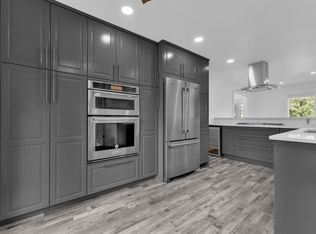
 MLS ID #E4516534, Troy Chabillon, Exp Realty. RAE
- C$486,0004 bd3 ba1.1k sqft47 Galloway Dr, Sherwood Park, AB T8MFor Sale
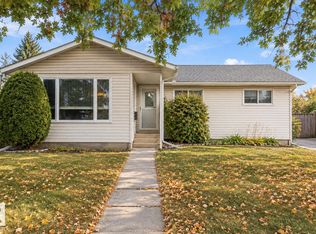
 MLS ID #E4515085, Gurbir Pandher, LPT Realty. RAE
- C$475,0004 bd2 ba1k sqft973 Cedar St, Strathcona County, AB T8A 2E8For Sale
 MLS ID #E4514893, Tatum Fitton, ComFree. RAE
- C$469,9005 bd3 ba1.3k sqft59 Rosewood Dr, Strathcona County, AB T8A 0L8For Sale
 MLS ID #E4514777, Melanie Noel, Royal Lepage Arteam Realty. RAE
