END Unit, in Age-Restricted (45+) exclusive Complex presents RARE OPPORTUNITY to own in Sherwood Park!! Summit Point, is the envy of other Age Restricted Complexes; living here is a whole lifestyle! If you’re looking to downsize from a large Home, but are not ready for a small Condo; this is perfect marriage of Independence and low maintenance Community support! There’s a fully stocked Clubhouse, beautiful kitchen for events, countless activities, a Games Area, a picturesque Community Deck for warmer weather and a thriving Social Calendar. The Unit itself boasts lots of privacy, gorgeous landscaping, a Double Attached Garage, a huge Finished Basement to house all of your hobbies and an inviting floor-plan that lends itself beautifully to anyone with mobility issues. The custom kitchen is the heart of this move-in ready Home with upgraded granite countertops and sleek appliances. The ensuite has a custom walk-in shower; every last detail has been accounted for to make your day-to-day life stress-free.
For sale
C$500,000
65 Cranford Dr #18, Strathcona County, AB T8H 1W5
2beds
1,616sqft
Duplex, Half Duplex
Built in 1996
-- sqft lot
$-- Zestimate®
C$309/sqft
C$-- HOA
What's special
Lots of privacyGorgeous landscapingDouble attached garageHuge finished basementInviting floor-planCustom kitchenUpgraded granite countertops
- 19 hours
- 5
- 0
Zillow last checked:
Listing updated:
Listed by:
Richard S Widynowski,
Liv Real Estate
Source: RAE,MLS®#: E4515435
Facts & features
Interior
Bedrooms & bathrooms
- Bedrooms: 2
- Bathrooms: 4
- Full bathrooms: 2
- 1/2 bathrooms: 2
Primary bedroom
- Level: Main
Family room
- Level: Basement
Heating
- Forced Air-1, Natural Gas
Cooling
- Air Conditioner, Air Conditioning-Central
Appliances
- Included: Dishwasher-Built-In, Dryer, Refrigerator, Electric Stove, Washer
Features
- No Smoking Home, Vaulted Ceiling(s)
- Flooring: Carpet, Ceramic Tile, Hardwood
- Basement: Full, Finished
- Fireplace features: Gas
Interior area
- Total structure area: 1,616
- Total interior livable area: 1,616 sqft
Property
Parking
- Total spaces: 2
- Parking features: Double Garage Attached, Garage Opener
- Attached garage spaces: 2
Features
- Levels: 3
- Patio & porch: Deck
- Exterior features: Low Maintenance Landscape, Playground Nearby, Private Setting
- Pool features: Community, Public Swimming Pool
- Fencing: None,Not Fenced
Lot
- Features: Near Golf Course, Low Maintenance Landscape, Playground Nearby, Private, Near Public Transit, Recreation Use, Shopping Nearby, Golf Nearby, Public Transportation
Construction
Type & style
- Home type: MultiFamily
- Architectural style: Bungalow
- Property subtype: Duplex, Half Duplex
- Attached to another structure: Yes
Materials
- Foundation: Concrete Perimeter
- Roof: Asphalt
Condition
- Year built: 1996
Community & HOA
Community
- Features: Deck, No Smoking Home, Party Room, Recreation Room/Centre, Vaulted Ceiling, Natural Gas BBQ Hookup
- Security: Smoke Detector(s), Detectors Smoke
- Senior community: Yes
HOA
- Has HOA: Yes
- Amenities included: Recreation Facility
- Services included: Exterior Maintenance, Insur. for Common Areas, Janitorial Common Areas, Professional Management, Reserve Fund Contribution, Utilities Common Areas, Landscaping
Location
- Region: Strathcona County
Financial & listing details
- Price per square foot: C$309/sqft
- Date on market: 11/4/2026
- Ownership: Private
Price history
Price history is unavailable.
Public tax history
Tax history is unavailable.
Climate risks
Neighborhood: T8H
Nearby schools
GreatSchools rating
No schools nearby
We couldn't find any schools near this home.
- C$459,9002 bd3 ba1.6k sqft65 Cranford Dr #13, Strathcona County, AB T8H1W5For Sale

- C$--3 bd4 ba1.3k sqft40 Cranford Way #3, Strathcona County, AB T8H2A9Off Market

- C$434,9992 bd3 ba1.1k sqft101 Jim Common Dr #13, Strathcona County, AB T8H1R5For Sale

- C$439,7072 bd4 ba1.4k sqft101 Jim Common Dr #35, Strathcona County, AB T8H1R5For Sale
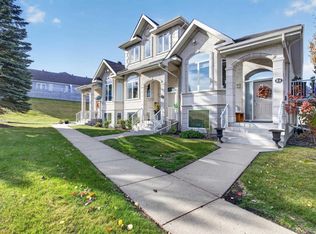
Similar homes
- C$459,9002 bd3 ba1.6k sqftSummit Pointe, Strathcona County, AB T8H 1W5For SaleMLS ID #E4510914, Lisa Hewitt, NOW Real Estate Group. RAE
- C$486,0004 bd3 ba1.1k sqft47 Galloway Dr, Sherwood Park, AB T8MFor Sale
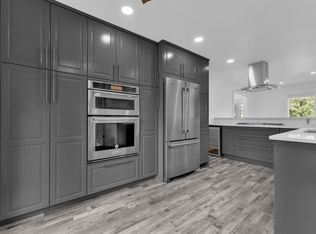 MLS ID #E4515085, Gurbir Pandher, LPT Realty. RAE
- C$524,9004 bd3 ba1.5k sqft4024 Galloway Bay, Strathcona County, AB T8A 2L4For Sale
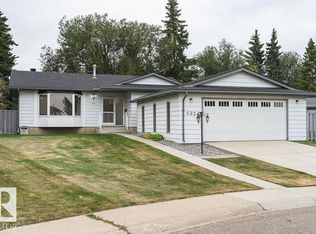 MLS ID #E4515493, Cam Morrison, NOW Real Estate Group. RAE
- C$499,0004 bd4 ba1.4k sqft30 Foxglove Ct, Strathcona County, AB T8A 2H4For Sale
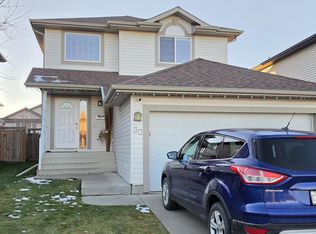 MLS ID #E4515448, Troy Chabillon, Exp Realty. RAE
