OVER $80K IN PROFESSIONAL RENOVATIONS! PRIME INNER COURT LOCATION, FACING THE GREEN SPACE! This stunningly beautiful townhouse will impress the most discriminating buyer. Featuring an open design with vaulted ceilings, a spacious front living room, luxury vinyl plank flooring and a Canmore inspired stone-facing fireplace. GORGEOUS KITCHEN with Granite countertops, stainless steel appliances including a brand new stove & an abundance of rich cabinetry. Large dining area and direct access to the lovely balcony with natural gas hook-up for BBQ. Enjoy the WEST-FACING view and beautiful sunsets! Main floor powder room. Upstairs are 2 bedrooms and a 4-piece bathroom. The Primary Bedroom has 2 closets and a gorgeous 3-piece ensuite! The bright basement offers a family room, 2-piece bathroom, utility room with storage space. Some new window coverings, newer light fixtures, newer carpet, newer A/C and HWT (2019). DOUBLE attached garage. Close to shopping, parks, walking trails, Synergy Centre & more! See it today!
For sale
C$445,707
101 Jim Common Dr #35, Strathcona County, AB T8H 1R5
2beds
1,465sqft
Triplex
Built in 2003
-- sqft lot
$-- Zestimate®
C$304/sqft
C$-- HOA
What's special
Luxury vinyl plank flooringCanmore inspired stone-facing fireplaceStainless steel appliancesBrand new stoveAbundance of rich cabinetryLarge dining areaMain floor powder room
- 5 hours
- 1
- 0
Zillow last checked:
Listing updated:
Listed by:
Sonia Tarabay,
RE/MAX Elite
Source: RAE,MLS®#: E4512347
Facts & features
Interior
Bedrooms & bathrooms
- Bedrooms: 2
- Bathrooms: 4
- Full bathrooms: 2
- 1/2 bathrooms: 2
Primary bedroom
- Level: Upper
Family room
- Level: Basement
Heating
- Forced Air-1, Natural Gas
Cooling
- Air Conditioning-Central, Fan-Ceiling
Appliances
- Included: Dishwasher-Built-In, Microwave Hood Fan, Refrigerator, Washer/Dryer Stacked, Electric Stove
Features
- Flooring: Carpet, Ceramic Tile
- Windows: Window Coverings
- Basement: Full, Finished
Interior area
- Total structure area: 1,465
- Total interior livable area: 1,465 sqft
Property
Parking
- Total spaces: 2
- Parking features: Double Garage Attached, Garage Control, Garage Opener
- Attached garage spaces: 2
Features
- Levels: 2 Storey,3
- Patio & porch: Deck
- Exterior features: Backs Onto Park/Trees, Playground Nearby
Lot
- Features: Backs Onto Park/Trees, Playground Nearby, Near Public Transit, Schools, Shopping Nearby, Public Transportation
Construction
Type & style
- Home type: MultiFamily
- Property subtype: Triplex
- Attached to another structure: Yes
Materials
- Foundation: Concrete Perimeter
- Roof: Asphalt
Condition
- Year built: 2003
Community & HOA
Community
- Features: Deck
HOA
- Has HOA: Yes
- Services included: Insur. for Common Areas, Professional Management, Reserve Fund Contribution
Location
- Region: Strathcona County
Financial & listing details
- Price per square foot: C$304/sqft
- Date on market: 10/8/2026
- Ownership: Private
- Road surface type: Paved Lane
Price history
Price history is unavailable.
Public tax history
Tax history is unavailable.
Climate risks
Neighborhood: T8H
Nearby schools
GreatSchools rating
No schools nearby
We couldn't find any schools near this home.
- C$434,9992 bd3 ba1.1k sqft101 Jim Common Dr #13, Strathcona County, AB T8H1R5For Sale

- C$459,9002 bd3 ba1.6k sqft65 Cranford Dr #13, Strathcona County, AB T8H1W5For Sale

- C$575,0004 bd4 ba1.5k sqft64 Crystal Way, Strathcona County, AB T8H1T9For Sale
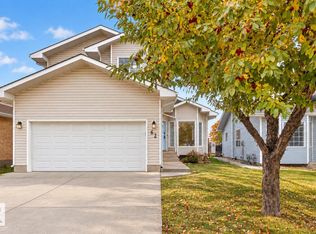
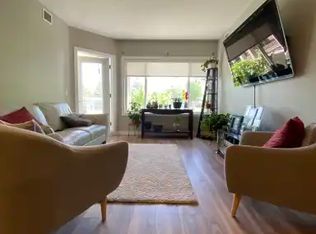
- C$--2 bd2 ba1k sqft100 Crystal Ln #107, Strathcona County, AB T8H0P2Off Market
Similar homes
- C$434,9992 bd3 ba1.1k sqftCorner Stone Village, Strathcona County, AB T8H 1R5For SaleMLS ID #E4510384, Beverly M Bremness, NOW Real Estate Group. RAE
- C$459,9002 bd3 ba1.6k sqftSummit Pointe, Strathcona County, AB T8H 1W5For SaleMLS ID #E4510914, Lisa Hewitt, NOW Real Estate Group. RAE
- C$399,9003 bd4 ba1.3k sqftLakeland Ridge, Strathcona County, AB T8H 0T3For Sale
 MLS ID #E4512295, Thomas J Lowe, Realty Focus. RAE
 - C$424,7022 bd2 ba1k sqftSierra's Of Sherwood, Strathcona County, AB T8H 2C5For Sale
 MLS ID #E4511953, Scott J Macmillan, RE/MAX Elite. RAE
