Welcome to this well-appointed home in the desirable Lakeland Ridge community of Sherwood Park. The main floor features hardwood flooring and a bright, open-concept layout, with a spacious kitchen highlighted by a large island that seamlessly connects to the living area, creating an ideal space for everyday living and entertaining. Enjoy the convenience of four bathrooms, upstairs laundry, and a newly finished basement offering additional living space. Step outside to a deck overlooking the private backyard, perfect for relaxing or enjoying the outdoors. A single attached garage adds everyday convenience. Ideally located close to shopping centres, parks, walking trails, and other amenities, this home offers an excellent combination of comfort, functionality, and location.
For sale
C$399,900
219 Charlotte Way #91, Strathcona County, AB T8H 0T3
3beds
1,343sqft
Duplex, Half Duplex
Built in 2014
-- sqft lot
$-- Zestimate®
C$298/sqft
C$-- HOA
What's special
Hardwood flooringBright open-concept layoutSpacious kitchenLarge islandFour bathroomsUpstairs laundryPrivate backyard
- 2 days
- 3
- 0
Zillow last checked:
Listing updated:
Listed by:
Jette Johnston,
NOW Real Estate Group
Source: RAE,MLS®#: E4514011
Facts & features
Interior
Bedrooms & bathrooms
- Bedrooms: 3
- Bathrooms: 4
- Full bathrooms: 3
- 1/2 bathrooms: 1
Primary bedroom
- Level: Upper
Family room
- Level: Main
Heating
- Forced Air-1, Natural Gas
Appliances
- Included: Refrigerator, Washer/Dryer Stacked, Electric Stove
Features
- Sump Pump
- Flooring: Carpet, Hardwood
- Basement: Full, Finished
Interior area
- Total structure area: 1,343
- Total interior livable area: 1,343 sqft
Property
Parking
- Total spaces: 2
- Parking features: Insulated, Single Garage Attached
- Attached garage spaces: 1
Features
- Levels: 2 Storey,3
- Exterior features: Low Maintenance Landscape, Playground Nearby, Exterior Walls- 2"x6"
Lot
- Features: Near Golf Course, Low Maintenance Landscape, Playground Nearby, Near Public Transit, Schools, Shopping Nearby, Golf Nearby, Public Transportation
Construction
Type & style
- Home type: MultiFamily
- Property subtype: Duplex, Half Duplex
- Attached to another structure: Yes
Materials
- Foundation: Concrete Perimeter
- Roof: Asphalt
Condition
- Year built: 2014
Community & HOA
Community
- Features: Exterior Walls- 2"x6"
HOA
- Has HOA: Yes
- Services included: Exterior Maintenance, Insur. for Common Areas, Professional Management, Reserve Fund Contribution, Landscaping
Location
- Region: Strathcona County
Financial & listing details
- Price per square foot: C$298/sqft
- Date on market: 10/23/2026
- Ownership: Private
Price history
Price history is unavailable.
Public tax history
Tax history is unavailable.
Climate risks
Neighborhood: T8H
Nearby schools
GreatSchools rating
No schools nearby
We couldn't find any schools near this home.
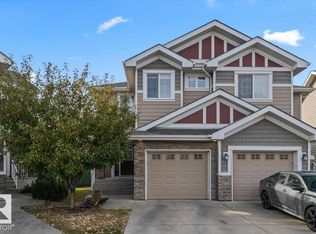
- C$399,9003 bd4 ba1.3k sqft219 Charlotte Way #81, Strathcona County, AB T8H0T3For Sale
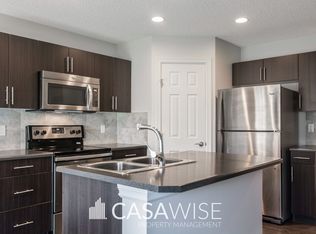
- C$--3 bd3 ba1.3k sqft219 Charlotte Way #62, Strathcona County, AB T8H0T3Off Market
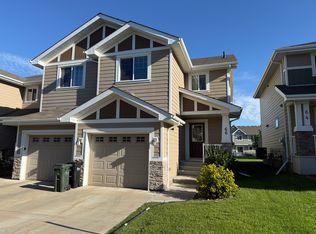
- C$--3 bd3 ba1.3k sqft219 Charlotte Way #66, Strathcona County, AB T8H0T3Off Market
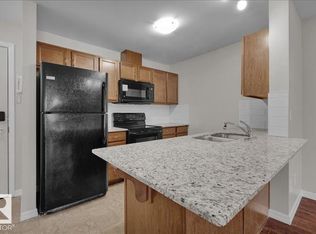
- C$--2 bd2 ba841 sqft271 Charlotte Way #319, Strathcona County, AB T8H0N9Off Market
Similar homes
- C$459,9003 bd4 ba1.4k sqft460 Charlotte Cres, Strathcona County, AB T8H 0K7For Sale
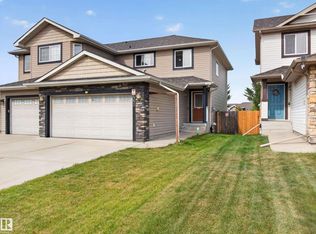 MLS ID #E4508297, Colin M Clowater, Royal LePage Prestige Realty. RAE
- C$360,0003 bd4 ba1.2k sqft7743 8th Ave SW, Edmonton, AB T6X 0A3For Sale
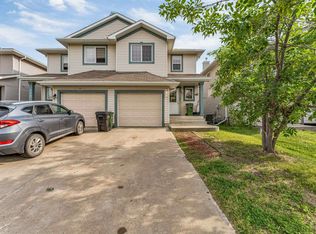 MLS ID #E4513874, Niketan Sharma, Exp Realty. RAE
- C$465,0005 bd4 ba1.3k sqftNo Name, Edmonton, AB T6C 0W8For Sale
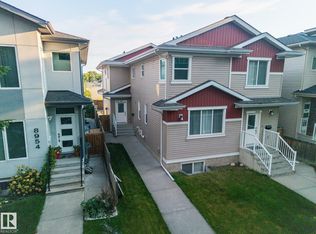 MLS ID #E4513989, Wally Fakhreddine, MaxWell Devonshire Realty. RAE
- C$389,9003 bd3 ba1.6k sqft23 Sierra Wynd, Fort Saskatchewan, AB T8L 0T3For Sale
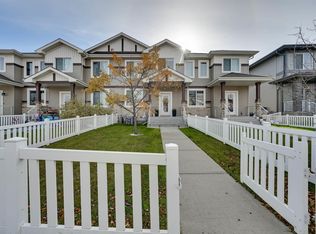 MLS ID #E4513610, Timothy S Baker, RE/MAX Edge Realty. RAE
