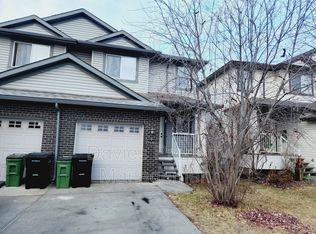
Welcome to this beautifully maintained 3-bedroom, 2.5-bathroom 2-storey duplex tucked away in a quiet cul-de-sac in South Terwillegar. The bright and inviting main floor features an open-concept layout with large windows, a spacious living room with gas fireplace, and a well-appointed kitchen with granite countertops, tile backsplash, stainless steel appliances and plenty of cabinetry. Upstairs offers three generous bedrooms, including a spacious primary suite with walk-in closet and private ensuite. The partially finished basement provides additional living space and plenty of room to grow. Enjoy summer evenings on the composite rear deck or relax on the composite front porch, with a fully fenced and landscaped yard. Recent updates include central A/C, a 2026 furnace and 2025 washer. The oversized single attached garage and extended driveway offer ample parking. Close to schools, parks, trails, shopping, transit and Terwillegar Community Recreation Centre. Don’t miss this fantastic SouthTerwillegar home!
For sale
C$395,000
9523 Simpson Ct NW, Edmonton, AB T6R 0T8
3beds
1,341sqft
Duplex, Half Duplex
Built in 2012
-- sqft lot
$-- Zestimate®
C$294/sqft
C$-- HOA
What's special
Quiet cul-de-sacOpen-concept layoutLarge windowsTile backsplashStainless steel appliancesPlenty of cabinetryThree generous bedrooms
- 11 days
- 54
- 4
Zillow last checked:
Listing updated:
Listed by:
Sunny Gill,
Exp Realty
Source: RAE,MLS®#: E4507674
Facts & features
Interior
Bedrooms & bathrooms
- Bedrooms: 3
- Bathrooms: 3
- Full bathrooms: 2
- 1/2 bathrooms: 1
Primary bedroom
- Level: Upper
Heating
- Forced Air-2, Natural Gas
Cooling
- Air Conditioner, Air Conditioning-Central
Appliances
- Included: Dishwasher-Built-In, Dryer, Microwave Hood Fan, Refrigerator, Electric Stove, Washer
Features
- Flooring: Carpet, Laminate Flooring
- Windows: Window Coverings
- Basement: Partial, Partially Finished
- Fireplace features: Gas
Interior area
- Total structure area: 1,341
- Total interior livable area: 1,341 sqft
Video & virtual tour
Property
Parking
- Total spaces: 1
- Parking features: Single Garage Attached, Garage Control, Garage Opener
- Attached garage spaces: 1
Features
- Levels: 2 Storey,2
- Patio & porch: Deck, Front Porch
- Exterior features: Landscaped, Playground Nearby
- Fencing: Fenced
Lot
- Size: 2,849 Square Feet
- Features: Cul-De-Sac, Flat Site, Near Golf Course, Landscaped, Playground Nearby, Near Public Transit, Schools, Shopping Nearby, Golf Nearby, Public Transportation
Construction
Type & style
- Home type: MultiFamily
- Property subtype: Duplex, Half Duplex
- Attached to another structure: Yes
Materials
- Foundation: Concrete Perimeter
- Roof: Asphalt
Condition
- Year built: 2012
Community & HOA
Community
- Features: Deck, Front Porch
- Security: Smoke Detector(s), Detectors Smoke
Location
- Region: Edmonton
Financial & listing details
- Price per square foot: C$294/sqft
- Date on market: 9/9/2026
- Ownership: Private
Price history
Price history is unavailable.
Public tax history
Tax history is unavailable.
Climate risks
Neighborhood: Terwillegar Heights
Nearby schools
GreatSchools rating
No schools nearby
We couldn't find any schools near this home.

Similar homes
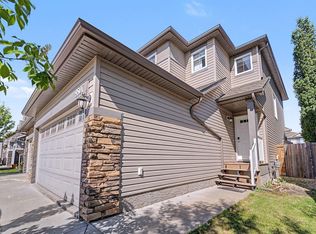
- C$439,9004 bd4 ba1.3k sqft9518 Simpson Ct NW, Edmonton, AB T6R 0T8For Sale
 MLS ID #E4507779, David M Ozubko, Real Broker. RAE
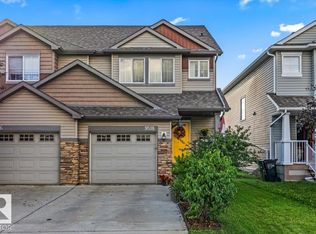
 - C$420,0003 bd4 ba1.2k sqft5992 S Terwillegar Blvd NW, Edmonton, AB T6R 0K4For Sale
 MLS ID #E4507907, Aidan Woodfine, Exp Realty. RAE
 - C$375,0003 bd3 ba1.2k sqft9083 Scott Cres NW, Edmonton, AB T6R 0E7For Sale
 MLS ID #E4503792, Darlene A Reid, MORE Real Estate. RAE
 - C$414,9003 bd3 ba1.2k sqft6030 S Terwillegar Blvd NW, Edmonton, AB T6R 0K5For Sale
 MLS ID #E4501932, Mani Bagga, Royal Lepage Magna. RAE
