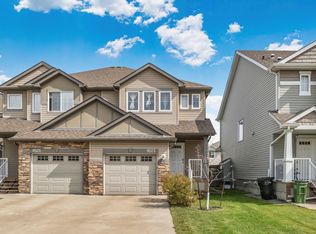
4 BEDROOMS. 3.5 BATHS. FINISHED BASEMENT. This South Terwillegar half duplex offers more space than you might expect, with a layout designed to grow with you. The bright open main floor connects the kitchen, dining and living areas, featuring hardwood flooring, granite counters, stainless appliances and a gas fireplace with stone surround. Upstairs are 3 bedrooms including the primary with walk-in closet and ensuite, plus another full bath. The recently finished basement adds valuable living space with a 4th bedroom, 3 pc bath, rec room and dedicated laundry room. Outside, enjoy afternoon and evening sun in the west-facing, landscaped backyard with a large deck, aluminum railing and gazebo. Recent improvements include the dishwasher, washer, gazebo and garage shelving. Located in South Terwillegar with convenient access to schools, shopping, Terwillegar Community Recreation Centre and Anthony Henday, this is a move-in ready home with the space to stay awhile.
For sale
C$439,900
9518 Simpson Ct NW, Edmonton, AB T6R 0T8
4beds
1,337sqft
Duplex, Half Duplex
Built in 2013
-- sqft lot
$-- Zestimate®
C$329/sqft
C$-- HOA
What's special
Finished basementBright open main floorHardwood flooringGranite countersStainless appliancesWest-facing landscaped backyardLarge deck
- 13 days
- 56
- 4
Zillow last checked:
Listing updated:
Listed by:
David M Ozubko,
Real Broker,
Maria Ozubko,
Real Broker
Source: RAE,MLS®#: E4507779
Facts & features
Interior
Bedrooms & bathrooms
- Bedrooms: 4
- Bathrooms: 4
- Full bathrooms: 3
- 1/2 bathrooms: 1
Primary bedroom
- Level: Upper
Heating
- Forced Air-1, Natural Gas
Appliances
- Included: Dishwasher-Built-In, Dryer, Microwave Hood Fan, Refrigerator, Gas Stove, Washer
Features
- Flooring: Carpet, Ceramic Tile, Hardwood
- Windows: Window Coverings
- Basement: Full, Finished
- Fireplace features: Gas
Interior area
- Total structure area: 1,337
- Total interior livable area: 1,337 sqft
Video & virtual tour
Property
Parking
- Total spaces: 1
- Parking features: Insulated, Single Garage Attached, Garage Control, Garage Opener
- Attached garage spaces: 1
Features
- Levels: 2 Storey,3
- Patio & porch: Deck
- Exterior features: Landscaped, Playground Nearby
- Fencing: Fenced
Lot
- Size: 2,875 Square Feet
- Features: Landscaped, Level, Playground Nearby, Near Public Transit, Schools, Shopping Nearby, Public Transportation
- Topography: Level
Details
- Additional structures: Storage Shed
- Other equipment: TV Wall Mount
Construction
Type & style
- Home type: MultiFamily
- Property subtype: Duplex, Half Duplex
- Attached to another structure: Yes
Materials
- Foundation: Concrete Perimeter
- Roof: Asphalt
Condition
- Year built: 2013
Community & HOA
Community
- Features: Deck
- Security: Smoke Detector(s), Detectors Smoke
Location
- Region: Edmonton
Financial & listing details
- Price per square foot: C$329/sqft
- Date on market: 9/9/2026
- Ownership: Private
Price history
Price history is unavailable.
Public tax history
Tax history is unavailable.
Climate risks
Neighborhood: Terwillegar Heights
Nearby schools
GreatSchools rating
No schools nearby
We couldn't find any schools near this home.

Similar homes
- C$414,9003 bd3 ba1.2k sqft6030 S Terwillegar Blvd NW, Edmonton, AB T6R 0K5For Sale
 MLS ID #E4501932, Mani Bagga, Royal Lepage Magna. RAE
 - C$444,9004 bd4 ba1.1k sqft9445 Colak Ln SW, Edmonton, AB T6W 5G7For Sale
 MLS ID #E4509685, Yad Dhillon, LPT Realty. RAE
 - C$424,9003 bd3 ba1.3k sqft2046 Chalmers Way SW, Edmonton, AB T6W 2G1For Sale
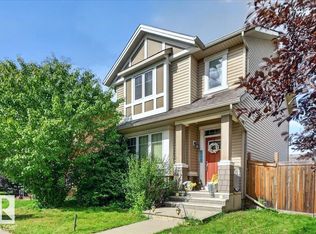 MLS ID #E4508241, Derek Keet, One Percent Realty. RAE
 - C$439,9993 bd2 ba1.3k sqft7948 13th Ave SW, Edmonton, AB T6X 1H4For Sale
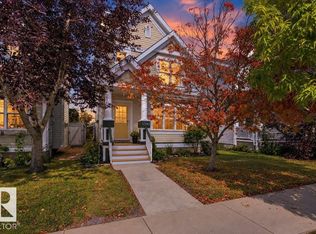 MLS ID #E4509340, Melanie C Boles, RE/MAX Real Estate. RAE
