Welcome to this stunning brand-new two-storey home offering modern design, quality finishes, and exceptional functionality. The open-concept main floor features soaring ceilings, a striking floor-to-ceiling fireplace, and an abundance of natural light. The chef-inspired kitchen boasts quartz countertops, a large island, custom two-tone cabinetry, and a walk-through butler's pantry, flowing seamlessly into the dining area. A mudroom and stylish 3-piece bath complete the main level. Upstairs you'll find a spacious bonus room, convenient laundry, and three generous bedrooms, including a beautiful primary suite with a walk-in closet and luxurious ensuite. The unfinished basement offers a separate entrance. Complete with a double attached garage and located in a growing family-friendly community close to parks, trails, schools, and amenities, this home is the perfect blend of style, comfort, and future potential.
For sale
C$549,900
25 Foxtail Rd, Fort Saskatchewan, AB T8L 0Z5
3beds
2,068sqft
Single Family Residence
Built in 2026
-- sqft lot
$-- Zestimate®
C$266/sqft
C$-- HOA
What's special
Open-concept main floorSoaring ceilingsStriking floor-to-ceiling fireplaceAbundance of natural lightChef-inspired kitchenQuartz countertopsLarge island
- 56 days
- 14
- 1
Zillow last checked:
Listing updated:
Listed by:
Timothy S Baker,
RE/MAX Edge Realty
Source: RAE,MLS®#: E4502272
Facts & features
Interior
Bedrooms & bathrooms
- Bedrooms: 3
- Bathrooms: 3
- Full bathrooms: 3
Primary bedroom
- Level: Upper
Heating
- Forced Air-1, Natural Gas
Appliances
- Included: Dishwasher-Built-In, Dryer, Exhaust Fan, Refrigerator, Electric Stove, Washer
Features
- Ceiling 9 ft.
- Flooring: Vinyl Plank
- Windows: Curtains and Blinds
- Basement: Full, Unfinished
- Fireplace features: Electric
Interior area
- Total structure area: 2,068
- Total interior livable area: 2,068 sqft
Property
Parking
- Total spaces: 4
- Parking features: Double Garage Attached
- Attached garage spaces: 2
Features
- Levels: 2 Storey,2
Lot
- Features: Flat Site
Construction
Type & style
- Home type: SingleFamily
- Property subtype: Single Family Residence
Materials
- Foundation: Concrete Perimeter
- Roof: Asphalt
Condition
- Year built: 2026
Community & HOA
Community
- Features: Ceiling 9 ft.
Location
- Region: Fort Saskatchewan
Financial & listing details
- Price per square foot: C$266/sqft
- Date on market: 8/6/2026
- Ownership: Private
Price history
Price history is unavailable.
Public tax history
Tax history is unavailable.
Climate risks
Neighborhood: West Park
Nearby schools
GreatSchools rating
No schools nearby
We couldn't find any schools near this home.
- C$549,9003 bd3 ba2k sqft29 Foxtail Rd, Fort Saskatchewan, AB T8L0Z5For Sale

- C$514,4983 bd3 ba1.7k sqft33 Foxtail Rd, Fort Saskatchewan, AB T8L0Z5For Sale
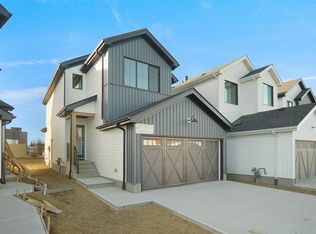
- C$--1 bd1 ba-- sqft41 Westpark Dr #BFB759CF3, Fort Saskatchewan, AB T8L0Y3Off Market
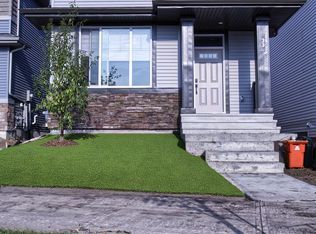
- C$--3 bd3 ba-- sqft41 Westpark Dr #D667FC8E9, Fort Saskatchewan, AB T8L0Y3Off Market
Similar homes
- C$565,0003 bd3 ba1.9k sqft141 Elliott Wynd, Fort Saskatchewan, AB T8L 0Z4For Sale
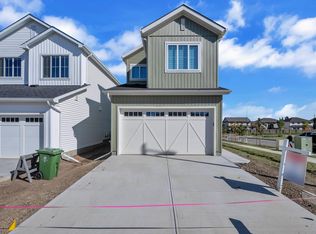 MLS ID #E4510803, Amrit Deol, RE/MAX Excellence. RAE
 - C$569,9003 bd3 ba1.9k sqft193 Wyatt Rdg, Fort Saskatchewan, AB T8L 0Y3For Sale
 MLS ID #E4498565, Keith Halabi, Real Broker. RAE
 - C$574,9003 bd3 ba2.2k sqft189 Wyatt Rdg, Fort Saskatchewan, AB T8L 0Y3For Sale
 MLS ID #E4507564, Keith Halabi, Real Broker. RAE
 - C$519,9004 bd4 ba1.8k sqft14 Ellison Ct, Fort Saskatchewan, AB T8L 0M9For Sale
 MLS ID #E4505206, Thomas J Lowe, Realty Focus. RAE
