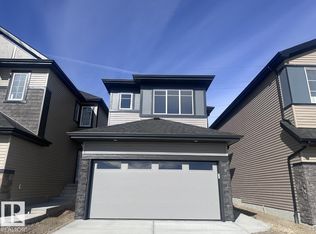
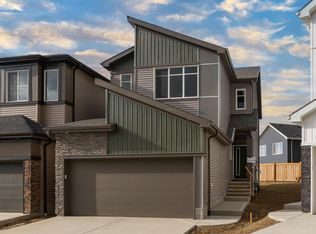
Backing onto a green space with no rear neighbours offers privacy. The Georgia is a stunning home featuring a large mudroom off of the double car garage, a half bath on the main floor, a large kitchen with an island that overlooks the dining area and open-to-above great room with an electric fireplace and lots of windows for natural light. An enclosed rear deck space extends your living area outdoors, offering a peaceful retreat or an ideal spot to entertain. The second floor features a bonus room, primary bedroom with a 5-piece ensuite and walk-in closet connecting to the laundry room, two secondary bedrooms and a main bathroom with double sinks and a private toilet and shower. Upgraded quartz countertops, spindle railing, melamine shelving, and soft close cabinets and drawers featured throughout. Cordless blinds included in the home. Conduit installed for future Solar Panels. High-efficiency furnace, hot water tank, HRV system, and Bedrock’s “Hotbox” system. Photos are representative.
For sale
C$566,895
17332 5th St NW, Edmonton, AB T6T 2G4
3beds
2,190sqft
Single Family Residence
Built in 2026
-- sqft lot
$-- Zestimate®
C$259/sqft
C$-- HOA
What's special
Open-to-above great roomElectric fireplaceBonus roomTwo secondary bedroomsPrivate toilet and showerUpgraded quartz countertopsSpindle railing
- 144 days
- 18
- 1
Zillow last checked:
Listing updated:
Listed by:
David Lofthaug,
Bode
Source: RAE,MLS®#: E4488568
Facts & features
Interior
Bedrooms & bathrooms
- Bedrooms: 3
- Bathrooms: 3
- Full bathrooms: 2
- 1/2 bathrooms: 1
Primary bedroom
- Level: Upper
Heating
- Forced Air-1, Natural Gas
Appliances
- Included: See Remarks
Features
- Ceiling 9 ft., Closet Organizers, No Animal Home, No Smoking Home
- Flooring: Carpet, Vinyl Plank
- Basement: Full, Unfinished
- Fireplace features: Electric
Interior area
- Total structure area: 2,190
- Total interior livable area: 2,190 sqft
Property
Parking
- Total spaces: 4
- Parking features: Double Garage Attached
- Attached garage spaces: 2
Features
- Levels: 2 Storey,2
- Exterior features: Backs Onto Park/Trees
Lot
- Features: Backs Onto Park/Trees, Near Golf Course, Level, Park/Reserve, Schools, Shopping Nearby, Golf Nearby
- Topography: Level
Construction
Type & style
- Home type: SingleFamily
- Property subtype: Single Family Residence
Materials
- Foundation: Concrete Perimeter
- Roof: Asphalt
Condition
- Year built: 2026
Utilities & green energy
Green energy
- Water conservation: Low Flow Faucets/Shower, Low Flw/Dual Flush Toilet
Community & HOA
Community
- Features: Ceiling 9 ft., Closet Organizers, No Animal Home, No Smoking Home, Smart/Program. Thermostat
HOA
- Services included: See Remarks
Location
- Region: Edmonton
Financial & listing details
- Price per square foot: C$259/sqft
- Date on market: 5/19/2026
- Ownership: Private
Price history
Price history is unavailable.
Public tax history
Tax history is unavailable.
Climate risks
Neighborhood: T6T
Nearby schools
GreatSchools rating
No schools nearby
We couldn't find any schools near this home.


Similar homes
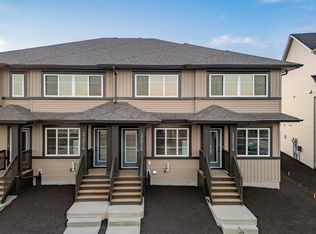
- C$520,7973 bd3 ba1.9k sqft17510 5a St NW, Edmonton, AB T6T 0Z8For Sale
 MLS ID #E4491622, Wally Karout, Royal Lepage Arteam Realty. RAE
 - C$559,9003 bd3 ba1.8k sqft6276 180th Ave NW, Edmonton, AB T5Y 4A6For Sale
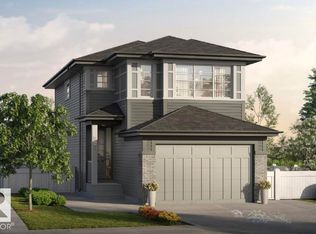 MLS ID #E4499753, Tony C Osarenkhoe, Exp Realty. RAE
 - C$594,9003 bd3 ba1.8k sqft428 27th St NW, Edmonton, AB T6T 2J3For Sale
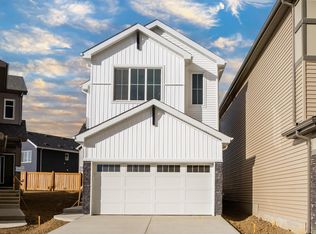 MLS ID #E4512037, Peter F Estephan, KIC Realty. RAE
 - C$602,5954 bd3 ba2k sqft432 27th St NW, Edmonton, AB T6T 2J3For Sale
 MLS ID #E4512036, Peter F Estephan, KIC Realty. RAE
