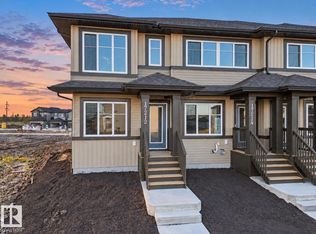
Introducing the Cygnus, a brand new 2-storey townhome by Coventry Homes in the sought-after community of Marquis. Built with Coventry's Silent Neighbor sound-reducing party wall system, this home is designed for quiet, comfortable living. A covered front veranda welcomes you into a bright, open main floor with 8' ceilings, where the Great Room and dining nook flow into the rear kitchen. The kitchen features a tiled backsplash and upper cabinets, and all kitchen appliances are included. Upstairs, two primary bedrooms each have their own private full bath, and the laundry closet is set up for a washer and dryer. The undeveloped 8' basement is ready for your ideas, with a 3-piece bath rough-in, a high-efficiency furnace, and an HRV. The 14' x 20' insulated and drywalled garage, front and back landscaping complete the package!
For sale
C$339,500
17216 4th St NW, Edmonton, AB T6T 2L8
2beds
1,254sqft
Single Family Residence, Residential Attached
Built in 2026
-- sqft lot
$-- Zestimate®
C$271/sqft
C$-- HOA
What's special
Covered front verandaFront and back landscaping
- 4 days
- 3
- 0
Zillow last checked:
Listing updated:
Listed by:
Alyssa Seniuk,
MaxWell Challenge Realty
Source: RAE,MLS®#: E4510261
Facts & features
Interior
Bedrooms & bathrooms
- Bedrooms: 2
- Bathrooms: 3
- Full bathrooms: 2
- 1/2 bathrooms: 1
Primary bedroom
- Level: Upper
Heating
- Forced Air-1, Natural Gas, HRV System
Appliances
- Included: ENERGY STAR Qualified Dishwasher, Microwave Hood Fan, Refrigerator, ENERGY STAR Qualified Refrigerator, Electric Water Heater
Features
- No Animal Home, No Smoking Home
- Flooring: Carpet, Vinyl Plank
- Basement: Full, Unfinished
Interior area
- Total structure area: 1,254
- Total interior livable area: 1,254 sqft
Video & virtual tour
Property
Parking
- Total spaces: 1
- Parking features: Single Garage Detached, Garage Control, Garage Opener
- Garage spaces: 1
Features
- Levels: 2 Storey,2
- Exterior features: Landscaped
Lot
- Features: Landscaped, Level
- Topography: Level
Construction
Type & style
- Home type: SingleFamily
- Property subtype: Single Family Residence, Residential Attached
- Attached to another structure: Yes
Materials
- Foundation: Concrete Perimeter
- Roof: Asphalt
Condition
- Year built: 2026
Community & HOA
Community
- Features: Hot Water Electric, No Animal Home, No Smoking Home, HRV System
Location
- Region: Edmonton
Financial & listing details
- Price per square foot: C$271/sqft
- Date on market: 9/24/2026
- Ownership: Private
Price history
Price history is unavailable.
Public tax history
Tax history is unavailable.
Climate risks
Neighborhood: T5Y
Nearby schools
GreatSchools rating
No schools nearby
We couldn't find any schools near this home.
Similar homes
- C$345,0002 bd3 ba1.2k sqft17214 4th St NW, Edmonton, AB T6T 2L8For Sale
 MLS ID #E4510268, Alyssa Seniuk, MaxWell Challenge Realty. RAE
 - C$355,0002 bd3 ba1.2k sqft17212 4th St NW, Edmonton, AB T6T 2L8For Sale
 MLS ID #E4510229, Matthew G Harrison, MaxWell Challenge Realty. RAE
 - C$339,5002 bd3 ba1.3k sqft17224 4th St NW, Edmonton, AB T6T 2L8For Sale
 MLS ID #E4502991, Matthew G Harrison, MaxWell Challenge Realty. RAE
 - C$350,0002 bd3 ba1.2k sqft17218 4th St NW, Edmonton, AB T6T 2V4For Sale
 MLS ID #E4503020, Matthew G Harrison, MaxWell Challenge Realty. RAE
