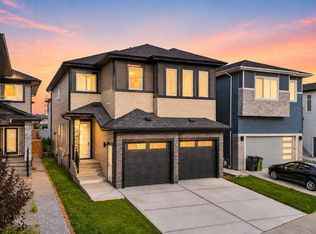
Welcome to this stunning 4-bedroom, 4-bathroom home, ideally situated with peaceful forested views right beyond your backyard. Designed with comfort, style, and functionality in mind, this spacious home offers plenty of room for families, entertaining, and everyday living. The open-concept the main floor creates a seamless flow between the living, dining, and kitchen areas, with large windows bringing in an abundance of natural light and showcasing the beautiful natural surroundings. Each bedroom offers generous space and privacy, while the four bathrooms provide convenience for both family and guests. Step outside and enjoy the tranquility of backing onto a forested area, creating a private and picturesque setting where you can relax and unwind. Whether you're enjoying your morning coffee, hosting friends, or simply taking in the peaceful views, this home offers a rare combination of modern living and nature at your doorstep. A wonderful opportunity to make this exceptional property your own!
For sale
C$780,000
407 172nd Ave NW, Edmonton, AB T5Y 3R1
4beds
2,635sqft
Single Family Residence
Built in 2026
-- sqft lot
$-- Zestimate®
C$296/sqft
C$-- HOA
What's special
Spacious homeBeautiful natural surroundingsPrivate and picturesque setting
- 68 days
- 26
- 2
Zillow last checked:
Listing updated:
Listed by:
Ria Purewal,
Century 21 Quantum Realty
Source: RAE,MLS®#: E4507322
Facts & features
Interior
Bedrooms & bathrooms
- Bedrooms: 4
- Bathrooms: 4
- Full bathrooms: 3
- 1/2 bathrooms: 1
Primary bedroom
- Level: Upper
Heating
- Forced Air-1, Natural Gas
Appliances
- Included: Dishwasher-Built-In, Dryer, Freezer, Oven-Built-In, Microwave, Refrigerator, Electric Stove, Gas Stove, Washer
Features
- Ceiling 9 ft.
- Flooring: Vinyl Plank
- Basement: Full, Unfinished, 9 ft. Basement Ceiling, 9 ft. Basement Ceiling
Interior area
- Total structure area: 2,635
- Total interior livable area: 2,635 sqft
Property
Parking
- Total spaces: 3
- Parking features: Triple Garage Attached
- Attached garage spaces: 3
Features
- Levels: 2 Storey,2
- Exterior features: Backs Onto Park/Trees
Lot
- Features: Backs Onto Park/Trees
Construction
Type & style
- Home type: SingleFamily
- Property subtype: Single Family Residence
Materials
- Foundation: Concrete Perimeter
- Roof: Asphalt
Condition
- Year built: 2026
Community & HOA
Community
- Features: Ceiling 9 ft., See Remarks
Location
- Region: Edmonton
Financial & listing details
- Price per square foot: C$296/sqft
- Date on market: 9/5/2026
- Ownership: Private
Price history
Price history is unavailable.
Public tax history
Tax history is unavailable.
Climate risks
Neighborhood: T5Y
Nearby schools
GreatSchools rating
No schools nearby
We couldn't find any schools near this home.


Similar homes
- C$759,9003 bd3 ba2.6k sqft17107 3rd St NE, Edmonton, AB T5Y 2Z5For Sale
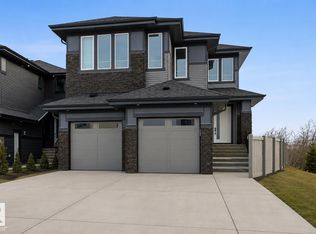 MLS ID #E4489104, Raj S Khosah, Exp Realty. RAE
- C$709,9994 bd3 ba2.4k sqft18135 87th St NW, Edmonton, AB T5Z 3K3For Sale
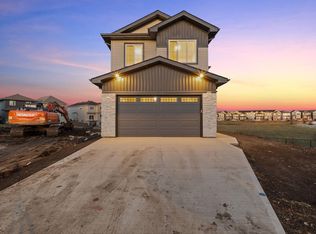 MLS ID #E4516128, Jiya Bhalla, Exp Realty. RAE
- C$829,9004 bd4 ba2.8k sqft213 Fraser Way NW, Edmonton, AB T5Y 4C1For Sale
 MLS ID #E4500032, Chaten S Grewal, RE/MAX Excellence. RAE
- C$839,0007 bd5 ba2.5k sqft2019 156th Ave NW, Edmonton, AB T5Y 3H1For Sale
 MLS ID #E4512086, . Akashdeep Singh, MaxWell Polaris. RAE
