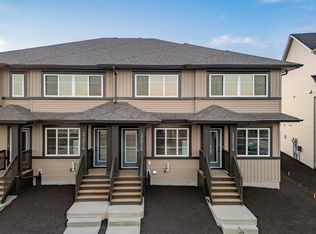
There’s something special about coming home to a place that feels easy to settle into. This Coventry Homes END UNIT welcomes you with a kitchen made for morning coffee, weeknight dinners & catching up with friends, complete with quartz countertops, tile backsplash, sleek cabinetry & stainless steel appliances. The dining & living areas flow together, giving you a comfortable place to gather or unwind. A main floor half bath adds convenience for guests. Upstairs, two primary suites each have their own 4 pc ensuite, so everyone has a private retreat. Upstairs laundry makes daily life easier, while landscaping & a detached garage add the finishing touches. Backed by the Alberta New Home Warranty Program. Some photos are virtually staged.
For sale
C$355,000
17212 4th St NW, Edmonton, AB T6T 2L8
2beds
1,213sqft
Single Family Residence, Residential Attached
Built in 2026
3,247 Square Feet Lot
$-- Zestimate®
C$293/sqft
C$-- HOA
What's special
Quartz countertopsTile backsplashSleek cabinetryStainless steel appliancesDetached garage
- 4 days
- 8
- 0
Zillow last checked:
Listing updated:
Listed by:
Matthew G Harrison,
MaxWell Challenge Realty
Source: RAE,MLS®#: E4510229
Facts & features
Interior
Bedrooms & bathrooms
- Bedrooms: 2
- Bathrooms: 3
- Full bathrooms: 2
- 1/2 bathrooms: 1
Primary bedroom
- Level: Upper
Heating
- Forced Air-1, Natural Gas, HRV System
Appliances
- Included: Dishwasher-Built-In, Microwave Hood Fan, Refrigerator, Electric Stove
Features
- Flooring: Carpet, Non-Ceramic Tile, Vinyl Plank
- Windows: Vinyl Windows
- Basement: Full, Unfinished
Interior area
- Total structure area: 1,213
- Total interior livable area: 1,213 sqft
Video & virtual tour
Property
Parking
- Total spaces: 2
- Parking features: Double Garage Detached
- Garage spaces: 2
Features
- Levels: 2 Storey,2
- Exterior features: Landscaped, Playground Nearby
Lot
- Size: 3,247 Square Feet
- Features: Near Golf Course, Landscaped, Playground Nearby, Golf Nearby
Construction
Type & style
- Home type: SingleFamily
- Property subtype: Single Family Residence, Residential Attached
- Attached to another structure: Yes
Materials
- Foundation: Concrete Perimeter
- Roof: Asphalt
Condition
- Year built: 2026
Community & HOA
Community
- Features: Smart/Program. Thermostat, HRV System
- Security: Carbon Monoxide Detectors, Smoke Detector(s), Detectors Smoke
Location
- Region: Edmonton
Financial & listing details
- Price per square foot: C$293/sqft
- Date on market: 9/24/2026
- Ownership: Private
Price history
Price history is unavailable.
Public tax history
Tax history is unavailable.
Climate risks
Neighborhood: T5Y
Nearby schools
GreatSchools rating
No schools nearby
We couldn't find any schools near this home.

Similar homes
- C$345,0002 bd3 ba1.2k sqft17214 4th St NW, Edmonton, AB T6T 2L8For Sale
 MLS ID #E4510268, Alyssa Seniuk, MaxWell Challenge Realty. RAE
 - C$339,5002 bd3 ba1.2k sqft17216 4th St NW, Edmonton, AB T6T 2L8For Sale
 MLS ID #E4510261, Alyssa Seniuk, MaxWell Challenge Realty. RAE
 - C$339,5002 bd3 ba1.3k sqft17224 4th St NW, Edmonton, AB T6T 2L8For Sale
 MLS ID #E4502991, Matthew G Harrison, MaxWell Challenge Realty. RAE
 - C$392,6002 bd3 ba1.2k sqft531 177th Ave NW, Edmonton, AB T5Y 4B7For Sale
 MLS ID #E4510676, David Lam, Exp Realty. RAE
