Welcome to Marquis West! This beautiful 1,713 sqft. Julia home combines modern style, smart design, and incredible value. Featuring 3 spacious bedrooms and a versatile central bonus room, this home offers plenty of space for families to live, relax, and entertain. The bright open-concept main floor showcases a stylish kitchen and inviting living area, creating the perfect space for everyday life. Upstairs, enjoy comfortable bedrooms and a convenient bonus room that can easily become a home office, playroom, or media space. The double attached garage adds everyday convenience, while the basement offers the possibility future potential development. With upgraded finishes and an attractive price, this Marquis West home is an opportunity you won't want to miss. *Virtually staged for illustration purposes. Appliances, decor and furniture not included.*
For sale
C$549,938
17228 5th St NW, Edmonton, AB T6T 2G4
3beds
1,779sqft
Single Family Residence
Built in 2026
-- sqft lot
$-- Zestimate®
C$309/sqft
C$-- HOA
What's special
Versatile central bonus roomBright open-concept main floorStylish kitchenComfortable bedroomsConvenient bonus roomDouble attached garageUpgraded finishes
- 3 days
- 4
- 1
Zillow last checked:
Listing updated:
Listed by:
David Lofthaug,
Bode
Source: RAE,MLS®#: E4511894
Facts & features
Interior
Bedrooms & bathrooms
- Bedrooms: 3
- Bathrooms: 3
- Full bathrooms: 2
- 1/2 bathrooms: 1
Primary bedroom
- Level: Upper
Heating
- Forced Air-1, Natural Gas
Appliances
- Included: None
Features
- Closet Organizers, No Animal Home, No Smoking Home
- Flooring: Vinyl Plank
- Basement: Full, Unfinished, 9 ft. Basement Ceiling, 9 ft. Basement Ceiling
Interior area
- Total structure area: 1,779
- Total interior livable area: 1,779 sqft
Property
Parking
- Total spaces: 4
- Parking features: Double Garage Attached
- Attached garage spaces: 2
Features
- Levels: 2 Storey,2
Lot
- Features: Near Golf Course, Park/Reserve, Schools, Shopping Nearby, See Remarks, Golf Nearby
Construction
Type & style
- Home type: SingleFamily
- Property subtype: Single Family Residence
Materials
- Foundation: Concrete Perimeter
- Roof: Asphalt
Condition
- Year built: 2026
Community & HOA
Community
- Features: Closet Organizers, No Animal Home, No Smoking Home
HOA
- Services included: See Remarks
Location
- Region: Edmonton
Financial & listing details
- Price per square foot: C$309/sqft
- Date on market: 10/6/2026
- Ownership: Private
Price history
Price history is unavailable.
Public tax history
Tax history is unavailable.
Climate risks
Neighborhood: T6T
Nearby schools
GreatSchools rating
No schools nearby
We couldn't find any schools near this home.
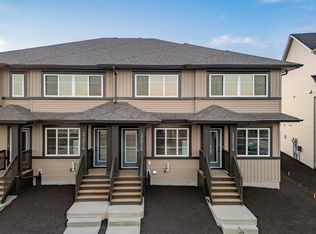
Similar homes
- C$556,3953 bd3 ba2.2k sqft17236 5th St NW, Edmonton, AB T6T 0Z9For Sale
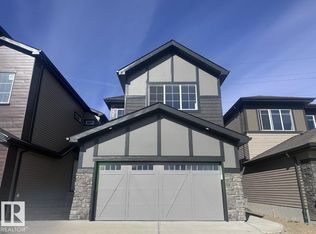 MLS ID #E4511821, David Lofthaug, Bode. RAE
 - C$598,3953 bd3 ba2.2k sqft17232 5th St NW, Edmonton, AB T6T 0Z9For Sale
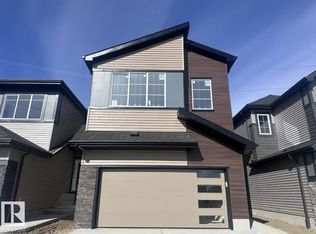 MLS ID #E4511885, David Lofthaug, Bode. RAE
 - C$559,9003 bd3 ba2.2k sqft3711 163rd Ave NW, Edmonton, AB T5Y 0H9For Sale
 MLS ID #E4512531, Wendy M Lam, RE/MAX Elite. RAE
 - C$566,8953 bd3 ba2.1k sqft17332 5th St NW, Edmonton, AB T6T 2G4For Sale
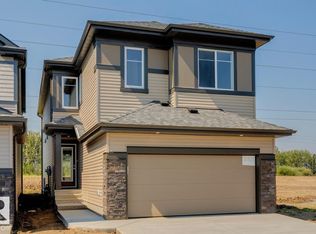 MLS ID #E4488568, David Lofthaug, Bode. RAE
