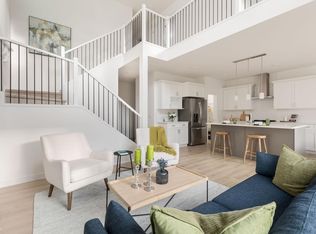
Discover exceptional living in Marquis West! This stunning 1,833 sq. ft. Stella P offers 4 bedrooms, 3 full bathrooms, and a double attached garage, with the added bonus of backing directly onto a park! The thoughtfully designed main floor features a bedroom and full bathroom, perfect for guests or office. The stylish kitchen boasts ceiling-height cabinetry, upgraded quartz countertops, soft-close cabinets, and a spacious island overlooking the dining area and great room with a beautiful 50” electric fireplace. Upstairs, enjoy a spacious bonus room, convenient laundry, and a relaxing primary bedroom with double sinks and a large walk-in closet. Additional highlights include a separate side entrance, 9-ft basement foundation, upgraded spindle railing, luxury vinyl plank flooring, smart home technology, and energy-efficient features. A perfect blend of style, space, and location! *Virtually staged for illustration purposes. Furniture, decor and appliances are not included.
For sale
C$598,395
311 174th Ave NW, Edmonton, AB T5Z 0M5
3beds
1,834sqft
Single Family Residence
Built in 2026
-- sqft lot
$-- Zestimate®
C$326/sqft
C$-- HOA
What's special
Double attached garageStylish kitchenCeiling-height cabinetryUpgraded quartz countertopsSoft-close cabinetsSpacious bonus roomConvenient laundry
- 2 days
- 5
- 0
Zillow last checked:
Listing updated:
Listed by:
David Lofthaug,
Bode
Source: RAE,MLS®#: E4517011
Facts & features
Interior
Bedrooms & bathrooms
- Bedrooms: 3
- Bathrooms: 3
- Full bathrooms: 3
Primary bedroom
- Level: Upper
Heating
- Forced Air-1, Electric
Appliances
- Included: None
Features
- Closet Organizers, Kitchen Island
- Flooring: Carpet, Vinyl Plank
- Basement: Full, Unfinished
- Fireplace features: Electric
Interior area
- Total structure area: 1,834
- Total interior livable area: 1,834 sqft
Property
Parking
- Total spaces: 4
- Parking features: Double Garage Attached
- Attached garage spaces: 2
Features
- Levels: 2 Storey,2
- Exterior features: Backs Onto Park/Trees
Lot
- Features: Backs Onto Park/Trees, Near Golf Course, Level, Park/Reserve, Schools, Shopping Nearby, Golf Nearby
- Topography: Level
Construction
Type & style
- Home type: SingleFamily
- Property subtype: Single Family Residence
Materials
- Foundation: Concrete Perimeter
- Roof: Asphalt
Condition
- Year built: 2026
Community & HOA
Community
- Features: Closet Organizers, See Remarks
HOA
- Services included: See Remarks
Location
- Region: Edmonton
Financial & listing details
- Price per square foot: C$326/sqft
- Date on market: 11/19/2026
- Ownership: Private
Price history
Price history is unavailable.
Public tax history
Tax history is unavailable.
Climate risks
Neighborhood: Lake District
Nearby schools
GreatSchools rating
No schools nearby
We couldn't find any schools near this home.


Similar homes
- C$544,9003 bd3 ba1.9k sqft17132 64th St NW, Edmonton, AB T5Y 3T6For Sale
 MLS ID #E4516939, Ken Su, MaxWell Polaris. RAE
- C$599,9003 bd3 ba2.2k sqft727 157th Ave NW, Edmonton, AB T5Y 0E1For Sale
 MLS ID #E4514875, Michael D Melnychuk, Century 21 All Stars Realty Ltd. RAE
- C$559,6003 bd3 ba1.8k sqft8732 183rd Ave NW, Edmonton, AB T5Z 0S8For Sale
 MLS ID #E4507791, David Lam, Exp Realty. RAE
- C$599,9003 bd3 ba2.2k sqft727 157th Ave NE, Edmonton, AB T5Y 0E1New Construction
 Century 21 Canada
