MOVE IN READY! This stunning 2-story, single-family home offers spacious, open-concept living with modern finishes. The main floor features 9' ceilings, an enclosed den, walk-through pantry and a half bath. The kitchen is a chef's paradise, with upgraded 42" cabinets, quartz countertops, included hood fan and waterline to fridge. Upstairs, the house continues to impress with a bonus room, walk-in laundry room, full bath, and 3 bedrooms. The primary is a true oasis, complete with a walk-in closet, a luxurious 5-piece ensuite with a separate tub and shower, and double sinks. Includes ALL APPLIANCES, DECK, LANDSCAPING & double attached garage! QUICK POSSESSION! Photos example of interior finished and plan.
For sale
C$564,900
20624 43rd Ave NW, Edmonton, AB T6M 0R8
3beds
2,133sqft
Single Family Residence
Built in 2025
3,168 Square Feet Lot
$-- Zestimate®
C$265/sqft
C$-- HOA
What's special
Spacious open-concept livingModern finishesEnclosed denWalk-through pantryQuartz countertopsIncluded hood fanWaterline to fridge
- 16 days
- 30
- 3
Zillow last checked:
Listing updated:
Listed by:
George M Fahmy,
Mozaic Realty Group,
Nia Pavesi,
Mozaic Realty Group
Source: RAE,MLS®#: E4511584
Facts & features
Interior
Bedrooms & bathrooms
- Bedrooms: 3
- Bathrooms: 3
- Full bathrooms: 2
- 1/2 bathrooms: 1
Primary bedroom
- Level: Upper
Heating
- Forced Air-1, Natural Gas
Appliances
- Included: Exhaust Fan
Features
- Ceiling 9 ft.
- Flooring: Carpet, Vinyl Plank
- Basement: Full, Unfinished
Interior area
- Total structure area: 2,133
- Total interior livable area: 2,133 sqft
Video & virtual tour
Property
Parking
- Total spaces: 2
- Parking features: Double Garage Attached, Garage Control, Garage Opener
- Attached garage spaces: 2
Features
- Levels: 2 Storey,2
- Exterior features: Playground Nearby
Lot
- Size: 3,168 Square Feet
- Features: Airport Nearby, Park/Reserve, Playground Nearby, See Remarks
Construction
Type & style
- Home type: SingleFamily
- Property subtype: Single Family Residence
Materials
- Foundation: Concrete Perimeter
- Roof: Asphalt
Condition
- Year built: 2025
Community & HOA
Community
- Features: Ceiling 9 ft., See Remarks
Location
- Region: Edmonton
Financial & listing details
- Price per square foot: C$265/sqft
- Date on market: 10/3/2026
- Ownership: Private
Price history
Price history is unavailable.
Public tax history
Tax history is unavailable.
Climate risks
Neighborhood: Edgemont
Nearby schools
GreatSchools rating
No schools nearby
We couldn't find any schools near this home.


Similar homes
- C$621,2844 bd3 ba2.2k sqft3636 Erlanger Dr NW, Edmonton, AB T6M 1R9For Sale
 MLS ID #E4511879, Mack Karwacki, Black Sheep Realty. RAE
 - C$545,9973 bd3 ba1.9k sqft18963 28th Ave NW, Edmonton, AB T6M 0X2For Sale
 MLS ID #E4506627, Wally Karout, Royal Lepage Arteam Realty. RAE
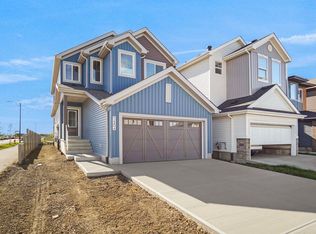
 - C$587,9973 bd3 ba2.1k sqft2204 194th St NW, Edmonton, AB T6M 1P5For Sale
 MLS ID #E4500383, Wally Karout, Royal Lepage Arteam Realty. RAE
 - C$545,9973 bd3 ba1.9k sqft18955 28th Ave NW, Edmonton, AB T6M 0X2For Sale
 MLS ID #E4499734, Wally Karout, Royal Lepage Arteam Realty. RAE
