*** BACKING THE RAVINE *** Welcome to StreetSide Developments newest product line, Urban Village at the Uplands in Riverview. These detached single family homes gives you the opportunity to purchase a brand new single family home for the price of a duplex. With only a handful of units, these homes are nestled in a private community that gives a family oriented village like feeling. From the superior floor plans to the superior designs, owning a unique family built home has never felt this good! It is located close to all amenities and easy access to major roads like Henday and 199st. A Village fee of 58 per month takes care of your roads snow removal, so you don’t have too! All you have to do is move in and enjoy your new home. This home comes with full landscaping front and back , fencing and a deck! *** Under Construction and this Home will be complete by December , the colors may vary ***
For sale
C$519,998
19904 31st Ave NW #33, Edmonton, AB T6M 3B9
3beds
1,730sqft
Condominium, Detached Condominium
Built in 2026
-- sqft lot
$-- Zestimate®
C$300/sqft
C$-- HOA
What's special
Backing the ravineSuperior floor plansSuperior designs
- 2 days |
- 15 |
- 0 |
Zillow last checked:
Listing updated:
Listed by:
Wally Karout,
Royal Lepage Arteam Realty
Source: RAE,MLS®#: E4504113
Facts & features
Interior
Bedrooms & bathrooms
- Bedrooms: 3
- Bathrooms: 3
- Full bathrooms: 2
- 1/2 bathrooms: 1
Primary bedroom
- Level: Upper
Heating
- Forced Air-1, Natural Gas
Appliances
- Included: See Remarks
Features
- Flooring: Carpet, Vinyl Plank
- Basement: Full, Unfinished,Walkout Basement,Walkout Basement
Interior area
- Total structure area: 1,730
- Total interior livable area: 1,730 sqft
Property
Parking
- Total spaces: 2
- Parking features: Double Garage Attached, Garage Control, Garage Opener
- Attached garage spaces: 2
Features
- Levels: 2 Storey,2
- Exterior features: Landscaped, Playground Nearby, Private Setting
- Pool features: Community, Public Swimming Pool
- Fencing: Fenced
Lot
- Features: Cul-De-Sac, Landscaped, Park/Reserve, Playground Nearby, Private, Near Public Transit, Schools, Shopping Nearby, See Remarks, Public Transportation
Construction
Type & style
- Home type: Condo
- Property subtype: Condominium, Detached Condominium
Materials
- Foundation: Concrete Perimeter
- Roof: Asphalt
Condition
- Year built: 2026
Community & HOA
Community
- Features: Walkout Basement, See Remarks
HOA
- Has HOA: Yes
- Services included: See Remarks
Location
- Region: Edmonton
Financial & listing details
- Price per square foot: C$300/sqft
- Date on market: 8/16/2026
- Ownership: Private
Price history
Price history is unavailable.
Public tax history
Tax history is unavailable.
Climate risks
Neighborhood: The Uplands
Nearby schools
GreatSchools rating
No schools nearby
We couldn't find any schools near this home.
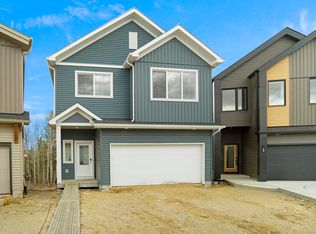
- C$569,9984 bd3 ba1.6k sqft19904 31st Ave NW #19, Edmonton, AB T6M1N7For Sale
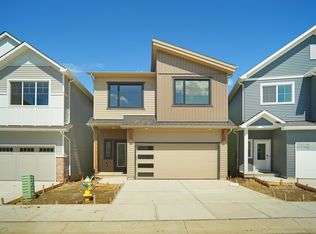
- C$549,9983 bd3 ba1.7k sqft19904 31st Ave NW #20, Edmonton, AB T6M3B9For Sale
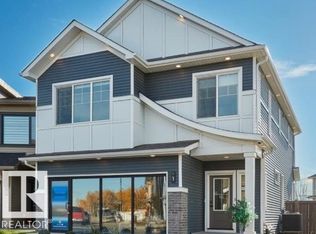
- C$629,9984 bd4 ba1.6k sqft19904 31st Ave NW #1, Edmonton, AB T6M3B9For Sale
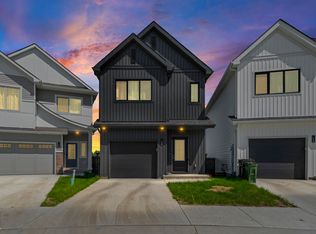
- C$510,0003 bd3 ba1.2k sqft19904 31st Ave NW #16, Edmonton, AB T6M3B9For Sale
- C$490,0003 bd3 ba1.3k sqft19904 31st Ave NW #42, Edmonton, AB T6M1N7For Sale
- C$--3 bd3 ba1.8k sqft3027 200th St NW, Edmonton, AB T6M1N7Off Market
- C$449,0003 bd3 ba1.6k sqft19608 30th Ave NW, Edmonton, AB T6T2V7For Sale
- C$575,0003 bd3 ba1.8k sqft19511 30th Ave NW, Edmonton, AB T6T2V7For Sale
Similar homes
- C$510,0003 bd3 ba1.2k sqftUplands Village, Edmonton, AB T6M 3B9For SaleMLS ID #E4497759, Megan Athanasopoulos, RE/MAX Excellence. RAE
- C$549,9983 bd3 ba1.7k sqftUplands Village, Edmonton, AB T6M 3B9For SaleMLS ID #E4491394, Wally Karout, Royal Lepage Arteam Realty. RAE
- C$490,0003 bd3 ba1.3k sqftUplands Village, Edmonton, AB T6M 1N7For Sale
 MLS ID #E4501459, Simran Jhand, MaxWell Polaris. RAE
 - C$470,0003 bd3 ba1.4k sqft7791 Eifert Cres NW, Edmonton, AB T6M 0W1For Sale
 MLS ID #E4504285, Vivek Parbhakar, LPT Realty. RAE
 - C$539,9003 bd3 ba1.9k sqft2639 200th St NW, Edmonton, AB T6M 1K3For SaleMLS ID #E4501699, Madeline M Sarafinchan, Jayman Realty (Edm.) Inc. RAE
- C$499,9003 bd4 ba1.6k sqft19310 26a Ave NW, Edmonton, AB T6M 1L2For SaleMLS ID #E4502363, Kailey Brown, Real Broker. RAE
- C$629,9984 bd4 ba1.6k sqftUplands Village, Edmonton, AB T6M 3B9For SaleMLS ID #E4491449, Wally Karout, Royal Lepage Arteam Realty. RAE
- C$534,6003 bd3 ba1.7k sqft2804 190th St NW, Edmonton, AB T6M 3A7For SaleMLS ID #E4503104, David Lam, Exp Realty. RAE
- C$485,0003 bd3 ba1.7k sqft1613 Enright Way NW, Edmonton, AB T6M 0Z3For SaleMLS ID #E4501245, Selena Atkinson, Exp Realty. RAE
- C$539,9003 bd3 ba1.8k sqft3024 197th St NW, Edmonton, AB T6M 0X1For SaleMLS ID #E4501269, Michael D Melnychuk, Century 21 All Stars Realty Ltd. RAE
- C$514,4973 bd3 ba1.5k sqft18967 28th Ave NW, Edmonton, AB T6M 0X2For SaleMLS ID #E4503118, Wally Karout, Royal Lepage Arteam Realty. RAE
- C$529,9003 bd3 ba1.7k sqft265 Edgemont Rd NW, Edmonton, AB T6M 0V5For SaleMLS ID #E4503057, Priya Sharma, Century 21 Signature Realty. RAE
- C$449,0003 bd3 ba1.6k sqft19608 30th Ave NW, Edmonton, AB T6T 2V7For SaleMLS ID #E4502989, Matthew G Harrison, MaxWell Challenge Realty. RAE
- C$449,0003 bd3 ba1.6k sqft19604 30th Ave NW, Edmonton, AB T6T 2V7For SaleMLS ID #E4502988, Matthew G Harrison, MaxWell Challenge Realty. RAE
- C$569,9984 bd3 ba1.6k sqftUplands Village, Edmonton, AB T6M 1N7For SaleMLS ID #E4491380, Wally Karout, Royal Lepage Arteam Realty. RAE
- C$500,6004 bd3 ba1.5k sqft18859 29th Ave NW, Edmonton, AB T6M 3B2For SaleMLS ID #E4503108, David Lam, Exp Realty. RAE
- C$498,8003 bd3 ba1.5k sqft6717 Elston Ln NW, Edmonton, AB T6M 0T4For SaleMLS ID #E4499975, June Wu, Mozaic Realty Group. RAE
- C$480,0003 bd3 ba1.7k sqft1099 Eaton Rd NW, Edmonton, AB T6M 0Z3For SaleMLS ID #E4494195, Varun Kumar, RE/MAX Elite. RAE
- C$579,9994 bd4 ba1.7k sqft19703 29th Ave NW, Edmonton, AB T6M 0W8For SaleMLS ID #E4503054, Stefan Radovanovic, MaxWell Polaris. RAE
- C$537,6003 bd3 ba1.6k sqft18923 28th Ave NW, Edmonton, AB T6M 0X2For SaleMLS ID #E4502817, David Lam, Exp Realty. RAE
