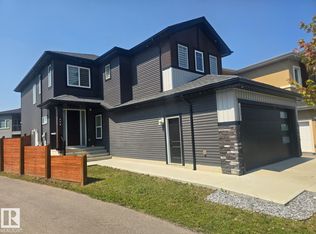
An excellent opportunity to personalize your dream home by selecting your own finishes, as this exceptional property is currently under construction. Located in the heart of Alces, one of South Edmonton's most sought-after communities, this stunning home offers 5 bedrooms, 4.5 bathrooms, and 2,821 sq. ft. of beautifully designed living space. The main floor features a spacious bedroom, a convenient 1.5 bathrooms, a well-appointed spice kitchen, and an impressive open-to-above great room that enhances the home's bright and airy ambiance. Every detail has been thoughtfully considered, showcasing custom finishes, exceptional cabinetry, and elegant feature walls that elevate the home's overall appeal. Upstairs, you'll find four generously sized bedrooms, three full bathrooms, and a large bonus room, providing ample space and comfort for growing families and guests alike. The luxurious primary suite offers a private retreat designed for relaxation and convenience.
For sale
C$920,000
113 29a St NW, Edmonton, AB T5Y 2A2
5beds
2,820sqft
Single Family Residence
Built in 2026
4,718 Square Feet Lot
$-- Zestimate®
C$326/sqft
C$-- HOA
What's special
Well-appointed spice kitchenImpressive open-to-above great roomBright and airy ambianceCustom finishesExceptional cabinetryElegant feature wallsLarge bonus room
- 67 days |
- 12 |
- 0 |
Zillow last checked:
Listing updated:
Listed by:
Jaz . Singh,
smartPRO Realty
Source: RAE,MLS®#: E4493952
Facts & features
Interior
Bedrooms & bathrooms
- Bedrooms: 5
- Bathrooms: 5
- Full bathrooms: 4
- 1/2 bathrooms: 1
Primary bedroom
- Level: Upper
Heating
- Forced Air-1, Natural Gas, HRV System
Cooling
- Has cooling: Yes
Appliances
- Included: Builder Appliance Credit
Features
- No Smoking Home
- Flooring: Carpet, Ceramic Tile, Vinyl Plank
- Basement: Full, Unfinished
Interior area
- Total structure area: 2,820
- Total interior livable area: 2,820 sqft
Property
Parking
- Total spaces: 2
- Parking features: Double Garage Attached
- Attached garage spaces: 2
Features
- Levels: 2 Storey,2
- Patio & porch: Deck
Lot
- Size: 4,718 Square Feet
- Features: Park/Reserve
Construction
Type & style
- Home type: SingleFamily
- Property subtype: Single Family Residence
Materials
- Foundation: Concrete Perimeter
- Roof: Asphalt
Condition
- Year built: 2026
Community & HOA
Community
- Features: Deck, No Smoking Home, HRV System, Rooftop Deck/Patio
Location
- Region: Edmonton
Financial & listing details
- Price per square foot: C$326/sqft
- Date on market: 6/16/2026
- Ownership: Private
Price history
Price history is unavailable.
Public tax history
Tax history is unavailable.
Climate risks
Neighborhood: Decoteau
Nearby schools
GreatSchools rating
No schools nearby
We couldn't find any schools near this home.
- C$929,0008 bd6 ba2.7k sqft132 29th St NW, Edmonton, AB T6T2H3For Sale

- C$1,1452 bd1 ba499 sqft137 29th St SW, Edmonton, AB T6T1A9For Rent

- C$909,0005 bd4 ba2.6k sqft2408 1st Ave SW, Edmonton, AB T6X2W4For Sale

- C$799,9004 bd3 ba2.3k sqft136 30th St NW, Edmonton, AB T6T2H1For Sale

- C$779,9004 bd4 ba2.7k sqft2928 1st Ave SW, Edmonton, AB T6X2W4For Sale
- C$520,0003 bd3 ba1.5k sqft124 28th St NW, Edmonton, AB T6T2H3For Sale
- C$759,9005 bd4 ba2.5k sqft2836 1st Ave SW, Edmonton, AB T6X2W4For Sale
- C$549,0005 bd4 ba1.5k sqft120 28th St NW, Edmonton, AB T6T2H3For Sale
Similar homes
- C$748,5006 bd5 ba2.2k sqft228 36th St SW, Edmonton, AB T6X 2W5For Sale
 MLS ID #E4501646, Sangram S Sindhar, Sterling Real Estate. RAE
 - C$629,9004 bd3 ba2.1k sqft2623 5th Ave SW, Edmonton, AB T6X 2W6For Sale
 MLS ID #E4504206, John Rota, Exp Realty. RAE
 - C$699,9006 bd4 ba2.1k sqft1452 36a Ave NW, Edmonton, AB T6T 0J2For Sale
 MLS ID #E4504156, Bill Reid, Homes & Gardens Real Estate Limited. RAE
 - C$697,3004 bd3 ba2.4k sqft3019 5th Ave SW, Edmonton, AB T6X 2W6For Sale
 MLS ID #E4491262, David Lofthaug, Bode. RAE
 - C$949,9006 bd6 ba2.3k sqft7712 110th St NW, Edmonton, AB T6G 1G1For SaleMLS ID #E4500682, Terry Paranych, RE/MAX Excellence. RAE
- C$579,9004 bd3 ba1.8k sqft711 57th St SW, Edmonton, AB T6X 0G6For SaleMLS ID #E4505112, Kanwar Gill, Sterling Real Estate. RAE
- C$879,0004 bd4 ba2.5k sqft1415 Darby Grn SW, Edmonton, AB T6W 4N4For SaleMLS ID #E4499629, Fan Yang, Mozaic Realty Group. RAE
- C$589,9005 bd4 ba2k sqft5210 23rd Ave SW, Edmonton, AB T6X 2X4For SaleMLS ID #E4503281, Jogy Mathew, MaxWell Devonshire Realty. RAE
- C$725,0005 bd4 ba2k sqft8729 Mayday Ln SW, Edmonton, AB T6X 2L3For SaleMLS ID #E4475075, Duane Ritter, RE/MAX Real Estate. RAE
- C$495,0003 bd3 ba1.9k sqft632 60th St SW, Edmonton, AB T6X 0G4For SaleMLS ID #E4503936, Robert J Corno, The Good Real Estate Company. RAE
- C$569,0005 bd4 ba1.6k sqft1314 35th St NW, Edmonton, AB T6L 2L3For SaleMLS ID #E4503873, Simran Jhand, MaxWell Polaris. RAE
- C$1,265,0005 bd3 ba2.9k sqft4632 113a St NW, Edmonton, AB T6H 1A3For SaleMLS ID #E4497956, Michelle A Plach, HonestDoor Inc. RAE
- C$469,7773 bd3 ba1.4k sqft3124 Paisley Rd SW, Edmonton, AB T6W 2W8For SaleMLS ID #E4505062, Sam Deol, Real Broker. RAE
- C$489,9003 bd3 ba1.7k sqft1763 26a St NW, Edmonton, AB T6T 2H8For SaleMLS ID #E4495488, Sarju P Ranjit, Exp Realty. RAE
- C$719,9904 bd4 ba1.9k sqft648 178th St SW, Edmonton, AB T6W 2L6For SaleMLS ID #E4489449, Michelle A Plach, HonestDoor Inc. RAE
- C$474,9003 bd4 ba1.7k sqft6706 24th Ave SW, Edmonton, AB T6X 2A9For SaleMLS ID #E4504259, Nam Kular, KIC Realty. RAE
- C$464,9003 bd3 ba1.5k sqft2251 Casey Cres SW, Edmonton, AB T6W 3M8For SaleMLS ID #E4504234, Cody Charlene, LMC Real Estate Inc. RAE
- C$714,9004 bd4 ba2.3k sqft6394 17th St NE, Leduc County, AB T4X 3C7For SaleMLS ID #E4503280, Deepak Chopra, E4 Realty. RAE
- C$799,8004 bd3 ba2.3k sqft3327 Chernowski Way SW, Edmonton, AB T6W 4G4For SaleMLS ID #E4502223, George M Fahmy, Mozaic Realty Group. RAE
- C$519,9003 bd3 ba1.6k sqft131 57th St SW, Edmonton, AB T6X 0K9For SaleMLS ID #E4502412, Ritu R Bagga, Royal LePage Noralta Real Estate. RAE
