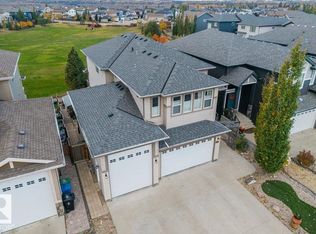
Location, views, and an incredible backyard! Backing onto the Fort Saskatchewan River Valley and West River’s Edge, this beautiful two-storey home offers a setting that's hard to beat. The main floor features a welcoming foyer, front flex room, cozy gas fireplace, and a functional kitchen that flows into the dining and living areas. Upstairs offers a bonus room and 3 bedrooms, including the primary suite with a walk-in closet, 5-piece ensuite, and private balcony to enjoy breathtaking river valley views and sunsets. The fully finished basement adds 2 additional bedrooms, a full bathroom, and extra living space for the family. Outside is where this property truly shines! A beautiful backyard with room for kids to play, a firepit area for gathering with family and friends, and nature right beyond your property. Complete with a heated triple attached garage, this well-loved home offers an incredible opportunity in one of Fort Saskatchewan's most desirable locations!
For sale
C$779,999
10 Vale Ter, Fort Saskatchewan, AB T8L 0B1
5beds
2,416sqft
Single Family Residence
Built in 2007
7,554 Square Feet Lot
$-- Zestimate®
C$323/sqft
C$-- HOA
What's special
Welcoming foyerFront flex roomCozy gas fireplaceBonus roomFully finished basementHeated triple attached garage
- 6 days
- 22
- 4
Zillow last checked:
Listing updated:
Listed by:
Meagan O'Connell,
Real Broker
Source: RAE,MLS®#: E4514531
Facts & features
Interior
Bedrooms & bathrooms
- Bedrooms: 5
- Bathrooms: 4
- Full bathrooms: 3
- 1/2 bathrooms: 1
Primary bedroom
- Level: Upper
Family room
- Level: Basement
- Area: 484.88
- Dimensions: 23.2 x 20.9
Heating
- Forced Air-1, Natural Gas
Cooling
- Air Conditioner, Air Conditioning-Central
Appliances
- Included: Dishwasher-Built-In, Dryer, Microwave Hood Fan, Refrigerator, Electric Stove, Washer
Features
- No Smoking Home
- Flooring: Carpet, Ceramic Tile, Hardwood
- Basement: Full, Finished
Interior area
- Total structure area: 2,416
- Total interior livable area: 2,416 sqft
Property
Parking
- Total spaces: 3
- Parking features: Triple Garage Attached
- Attached garage spaces: 3
Features
- Levels: 2 Storey,3
- Patio & porch: Deck
- Exterior features: Backs Onto Park/Trees, Landscaped, Playground Nearby, Fire Pit
- Has view: Yes
- View description: River Valley View
- Has water view: Yes
- Water view: River Valley View
Lot
- Size: 7,554 Square Feet
- Features: Backs Onto Park/Trees, Fully Fenced, Flat Site, Near Golf Course, Landscaped, Picnic Area, Playground Nearby, Schools, Shopping Nearby, Golf Nearby, Sprinkler Sys-Underground
Details
- Additional structures: Storage Shed
Construction
Type & style
- Home type: SingleFamily
- Property subtype: Single Family Residence
Materials
- Foundation: Concrete Perimeter
- Roof: Asphalt
Condition
- Year built: 2007
Community & HOA
Community
- Features: Deck, Fire Pit, No Smoking Home, Sprinkler Sys-Underground
- Security: Smoke Detector(s), Detectors Smoke
Location
- Region: Fort Saskatchewan
Financial & listing details
- Price per square foot: C$323/sqft
- Date on market: 10/28/2026
- Ownership: Private
Price history
Price history is unavailable.
Public tax history
Tax history is unavailable.
Climate risks
Neighborhood: West Park
Nearby schools
GreatSchools rating
No schools nearby
We couldn't find any schools near this home.
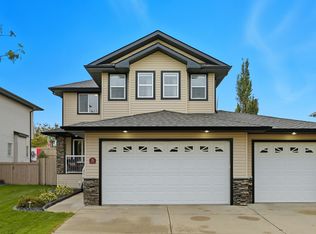
- C$699,9004 bd4 ba2k sqft5 Valley Close, Fort Saskatchewan, AB T8L4P1For Sale
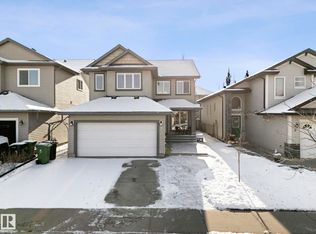
- C$549,7005 bd3 ba2.2k sqft9 Almond Bay, Fort Saskatchewan, AB T8L0A4For Sale
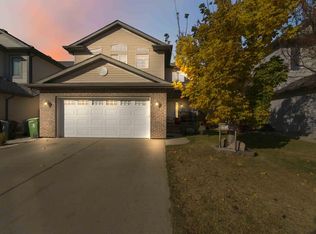
- C$524,5004 bd4 ba1.8k sqft102 Boxwood Bnd, Fort Saskatchewan, AB T8L0B8For Sale
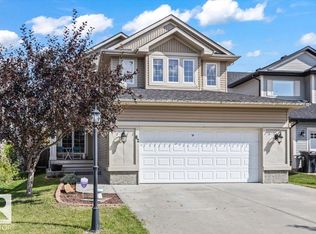
- C$575,0004 bd4 ba2.3k sqft82 Acadian Wynd, Fort Saskatchewan, AB T8L0B7For Sale
Similar homes
- C$549,7005 bd3 ba2.2k sqft9 Almond Bay, Fort Saskatchewan, AB T8L 0A4For SaleMLS ID #E4515038, Dyanna L Retzlaff, Royal LePage Noralta Real Estate. RAE
- C$700,0005 bd4 ba2.6k sqft69 Caragana Way, Fort Saskatchewan, AB T8L 0H4For Sale
 MLS ID #E4513457, Jag Litt, Exp Realty. RAE
- C$699,9004 bd4 ba2k sqft5 Valley Close, Fort Saskatchewan, AB T8L 4P1For SaleMLS ID #E4512528, Thomas J Lowe, Realty Focus. RAE
- C$869,0005 bd4 ba2.7k sqft62 Chestnut Way, Fort Saskatchewan, AB T8L 0R5For Sale
 MLS ID #E4513185, Stephanie Richter, Exp Realty. RAE
