ESCAPE to the peaceful lifestyle you've been dreaming of in this handcrafted Ponderosa Pine log home nestled in the sought-after community of Half Moon Lake. Surrounded by nature and backing onto 5 acres of reserve land, this remarkable property offers privacy, warmth, and year-round recreation just 10 minutes from Sherwood Park. Designed with timeless character, the home features 1,700 sq. ft. of living space with three bedrooms and soaring 25 foot ceilings that showcase the beauty of the exposed log construction. Sunlight pours through skylights and updated windows, creating a bright and welcoming interior. Rich hardwood and laminate flooring complement the rustic charm, while the spacious country kitchen provides plenty of room for family meals and entertaining. The main floor includes a 4-piece bathroom, eat-in kitchen, cozy living room with a gas fireplace, laundry room, and plenty of extra space for dining, office, reading, or play. Upstairs, you'll find 3 bedrooms, including the primary with it's own ensuite and walk-in closet. Step outside to the wrap-around deck, an ideal place to enjoy your morning coffee or take in the serene surroundings. Practical updates include a new metal roof, newer boiler, hot water tank, municipal sewer service, and an oversized detached double garage with plenty of room for vehicles, toys, and storage. Half Moon Lake is known for its exceptional outdoor lifestyle, offering lake access for swimming, boating, and fishing throughout the summer, along with a 2.2 km skating trail in the winter. Whether you're looking for a full-time residence or a relaxing retreat, this exceptional log home offers a lifestyle that's as unique as the property itself.
For sale
C$535,000
52059 E Range Road 220 #22, Strathcona County, AB T8E 1B9
3beds
1,649sqft
Single Family Residence
Built in 1983
0.31 Acres Lot
$-- Zestimate®
C$324/sqft
C$-- HOA
What's special
Three bedroomsExposed log constructionSunlight pours through skylightsUpdated windowsBright and welcoming interiorSpacious country kitchenLaundry room
- 78 days
- 43
- 2
Zillow last checked:
Listing updated:
Listed by:
Taylor Mitchell, Associate,
Alberta Realty Inc.
Source: courtesy of Pillar9 System,MLS®#: A2327197 Originating MLS®#: Central Alberta
Originating MLS®#: Central AlbertaFacts & features
Interior
Bedrooms & bathrooms
- Bedrooms: 3
- Bathrooms: 2
- Full bathrooms: 1
- 1/2 bathrooms: 1
Bedroom
- Level: Second
- Dimensions: 13`0" x 8`0"
Bedroom
- Level: Second
- Dimensions: 13`0" x 7`0"
Other
- Level: Second
- Dimensions: 13`0" x 10`0"
Other
- Level: Main
- Dimensions: 12`0" x 7`0"
Other
- Level: Second
- Dimensions: 5`0" x 5`0"
Eat in kitchen
- Level: Main
- Dimensions: 10`0" x 18`0"
Other
- Level: Main
- Dimensions: 18`0" x 6`0"
Laundry
- Level: Main
- Dimensions: 12`0" x 9`0"
Living room
- Level: Main
- Dimensions: 30`0" x 17`0"
Walk in closet
- Level: Second
- Dimensions: 5`0" x 6`0"
Heating
- Hot Water, Natural Gas
Cooling
- None
Appliances
- Included: Dishwasher, Dryer, Electric Stove, Garage Control(s), Refrigerator, Washer
- Laundry: Laundry Room, Main Level
Features
- Beamed Ceilings, Ceiling Fan(s), High Ceilings, Kitchen Island, Laminate Counters, Natural Woodwork, Open Floorplan, Pantry, Storage, Walk-In Closet(s)
- Flooring: Hardwood, Linoleum
- Basement: Crawl Space
- Number of fireplaces: 1
- Fireplace features: Gas
Interior area
- Total interior livable area: 1,649 sqft
Property
Parking
- Total spaces: 6
- Parking features: Double Garage Detached, RV Access/Parking
- Garage spaces: 2
Features
- Levels: One and One Half,1 and Half Storey
- Stories: 1.5
- Patio & porch: Balcony(s), Deck, Front Porch, Side Porch, Wrap Around
- Exterior features: Balcony, Fire Pit, Private Yard, Storage
- Fencing: None
- Frontage length: 23.47M 77`0"
Lot
- Size: 0.31 Acres
- Features: Back Yard, Front Yard, Low Maintenance Landscape, Many Trees, No Neighbours Behind, Private
Details
- Parcel number: 57211453
- Zoning: RH
Construction
Type & style
- Home type: SingleFamily
- Architectural style: Acreage with Residence
- Property subtype: Single Family Residence
Materials
- Log
- Foundation: Concrete Perimeter
- Roof: Metal
Condition
- New construction: No
- Year built: 1983
Utilities & green energy
- Sewer: Public Sewer
- Water: Cistern
Community & HOA
Community
- Features: Fishing, Golf, Lake
- Subdivision: NONE
HOA
- Has HOA: No
Location
- Region: Strathcona County
Financial & listing details
- Price per square foot: C$324/sqft
- Date on market: 7/16/2026
- Inclusions: Black cabinets in hallway on main floor
Price history
Price history is unavailable.
Public tax history
Tax history is unavailable.
Climate risks
Neighborhood: T8E
Nearby schools
GreatSchools rating
No schools nearby
We couldn't find any schools near this home.
- C$1,524,7024 bd2 ba1.6k sqft22048 Township Rd #522, Strathcona County, AB T8E1G2For Sale

- C$1,585,0003 bd3 ba1.4k sqft21557 Wye Rd, Strathcona County, AB T8E2J2For Sale
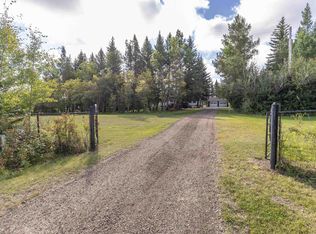
- C$699,0004 bd2 ba1.9k sqft21508 Wye Rd, Strathcona County, AB T8E2J2For Sale

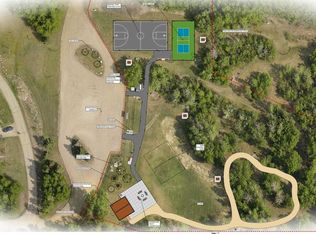
- C$155,0004,791 sqft22106 S Cooking Lake Rd #182, Strathcona County, AB T8E1G9Lot/Land
Similar homes
- C$520,0003 bd1 ba1.3k sqft51069 Range Road 215 #217, Strathcona County, AB T8E 1G7For Sale
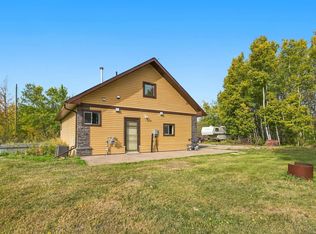 MLS ID #E4510545, Tammy Gallan, RE/MAX Elite. RAE
 - C$525,0003 bd2 ba1.4k sqft59 Spruce Ave, Strathcona County, AB T8A 2B7For Sale
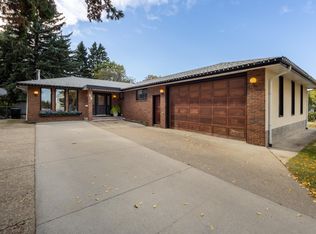 MLS ID #E4511480, Amy Stewart, Schmidt Realty Group Inc. RAE
 - C$475,0002 bd2 ba1k sqft53203 Range Road 220, Strathcona County, AB T8E 2B5For Sale
 MLS ID #E4510667, Lance Joumblat, Century 21 Masters. RAE
 - C$520,0004 bd3 ba1.2k sqft109 Galen Pl, Strathcona County, AB T8A 2L3For Sale
 MLS ID #E4511213, Tatum Fitton, ComFree. RAE
