Properties like this rarely come along - 10 gorgeous acres of fenced land with trees and pasture AND a one-of-a-kind bungalow within 2 km of Wye Road! Featuring a unique floor plan with an addition completed in 1995, the home has beautiful hardwood floors throughout and showcases a stunning south-facing family room with vaulted ceilings and a gas fireplace that walks out to a private south -facing deck with a hot tub and steps away to a firepit. A central kitchen with dining nook leads to a spacious dining room and living room divided by a 3 sided fireplace - ideal for large gatherings. The home offers 3 + 2 bedrooms, 3 full baths including a 5-piece ensuite, m/f laundry and fully developed basement with outside access. Additionally, property is fully fenced and cross-fenced with a walking trail around the entire permiter, with a gated entrance, a heated double attached garage plus heated triple detached garage/shop. Enjoy complete privacy without sacrificing convenience!
For sale
C$1,699,000
52257 Range Rd #231-49, Strathcona County, AB T8B 1A7
5beds
2,256sqft
Single Family Residence
Built in 1967
10.01 Acres Lot
$-- Zestimate®
C$753/sqft
C$-- HOA
What's special
One-of-a-kind bungalowBeautiful hardwood floors throughoutGas fireplaceSpacious dining roomGated entranceHeated double attached garage
- 116 days
- 52
- 1
Zillow last checked:
Listing updated:
Listed by:
Gail A Gaudry,
NOW Real Estate Group
Source: RAE,MLS®#: E4489523
Facts & features
Interior
Bedrooms & bathrooms
- Bedrooms: 5
- Bathrooms: 3
- Full bathrooms: 3
Primary bedroom
- Level: Main
Family room
- Level: Main
- Area: 360.24
- Dimensions: 22.8 x 15.8
Heating
- Forced Air-2, Natural Gas
Appliances
- Included: Dishwasher-Built-In, Dryer, Hood Fan, Refrigerator, Stove-Electric, Washer, Water Softener, Wine/Beverage Cooler
Features
- Insulation-Upgraded
- Flooring: Carpet, Hardwood
- Windows: Window Coverings
- Basement: Full, Finished
- Fireplace features: Gas, Marble Surround, Three Sided
Interior area
- Total structure area: 2,256
- Total interior livable area: 2,256 sqft
Video & virtual tour
Property
Parking
- Total spaces: 5
- Parking features: Double Garage Attached, Heated, Triple Garage Detached, Garage Control, Garage Opener
- Attached garage spaces: 5
Features
- Levels: 2
- Exterior features: Backs Onto Park/Trees, Landscaped, Private Setting, Exterior Walls- 2"x6"
- Spa features: Hot Tub
- Fencing: Fenced
Lot
- Size: 10.01 Acres
- Features: Backs Onto Park/Trees, Landscaped, Private Setting
Details
- Additional structures: See Remarks
Construction
Type & style
- Home type: SingleFamily
- Architectural style: Bungalow
- Property subtype: Single Family Residence
Materials
- Vinyl Siding
- Foundation: Concrete Perimeter
Condition
- Year built: 1967
Utilities & green energy
- Water: Drilled Well
Community & HOA
Location
- Region: Strathcona County
Financial & listing details
- Price per square foot: C$753/sqft
- Date on market: 5/22/2026
- Ownership: Private
- Road surface type: Paved
Price history
Price history is unavailable.
Public tax history
Tax history is unavailable.
Climate risks
Neighborhood: T8B
Nearby schools
GreatSchools rating
No schools nearby
We couldn't find any schools near this home.
- C$1,669,9005 bd4 ba3.7k sqft85 Range Road 231 #52319, Strathcona County, AB T8B1A8For Sale

- C$2,350,0007 bd7 ba4.5k sqft85 Range Road 231 #52320, Strathcona County, AB T8B1A9For Sale
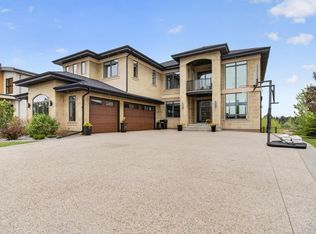
- C$1,450,0003 bd5 ba3.1k sqft23033 Wye Rd #704, Strathcona County, AB T8B1H9For Sale

- C$669,0003 bd3 ba1.1k sqft5 Sterlingshire Mnr, Sherwood Park, AB T8B0G4For Sale

Similar homes
- C$1,695,0004 bd5 ba3.3k sqft23333 Wye Rd #80, Strathcona County, AB T8B 1L3For Sale
 MLS ID #E4501624, Doug Best, Royal LePage Prestige Realty. RAE
 - C$1,799,0004 bd2 ba2.2k sqft51111 Range Road 233, Strathcona County, AB T8B 1K6For Sale
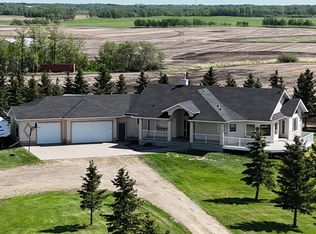 MLS ID #E4499745, James R Statt, MaxWell Devonshire Realty. RAE
 - C$1,299,9994 bd3 ba1.5k sqft51574 Range Rd #225A, Strathcona County, AB T8C 1H5For Sale
 MLS ID #E4489841, Ryland Strauss, Exp Realty. RAE
 - C$2,199,9005 bd4 ba2.8k sqft51430 Range Rd #231-400, Strathcona County, AB T8B 1K9For Sale
 MLS ID #E4496125, Tom A Fleming, NOW Real Estate Group. RAE
