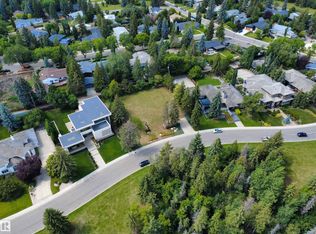
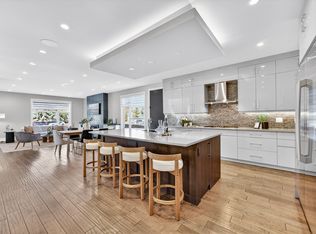
Sprawling bungalow in sought-after East Crestwood - steps to the river valley. This exceptional bungalow pairs timeless character with uncompromising quality, featuring a sophisticated living room with beautiful bay window, coved ceilings & rich hardwood floors. The show stopping chef’s kitchen (reimagined by Heart Kitchens) offers wood beams, custom cabinetry, granite counters, stone-integrated oven, oversized island & premium appliances, flowing into the inviting family room with striking stone fireplace. The elegant dining room opens to a private, beautifully landscaped yard with stone patio & lush green space. The primary retreat offers generous windows, walk-in closet and spa-inspired ensuite with dual vanities, walk-in shower, soaker tub and bidet. Two additional bedrooms & 5-pc bath complete the main level. The finished basement offers a spacious rec room, theatre room, two bedrooms, laundry & 5-pc bath. Extensive mechanical upgrades! Some photos are virtually staged.
For sale
C$1,285,000
9728 141st St NW, Edmonton, AB T5N 2M7
5beds
2,280sqft
Single Family Residence
Built in 1954
9,902 Square Feet Lot
$-- Zestimate®
C$564/sqft
C$-- HOA
What's special
Beautiful bay windowCoved ceilingsRich hardwood floorsWood beamsCustom cabinetryGranite countersStone-integrated oven
- 20 days
- 50
- 4
Zillow last checked:
Listing updated:
Listed by:
Clare Packer,
RE/MAX Excellence
Source: RAE,MLS®#: E4507978
Facts & features
Interior
Bedrooms & bathrooms
- Bedrooms: 5
- Bathrooms: 3
- Full bathrooms: 3
Primary bedroom
- Level: Main
Family room
- Level: Main
- Area: 153.3
- Dimensions: 14.6 x 10.5
Heating
- Forced Air-1, Natural Gas
Cooling
- Air Conditioner, Air Conditioning-Central
Appliances
- Included: Dishwasher-Built-In, Dryer, Exhaust Fan, Microwave, Refrigerator, Gas Cooktop, Washer, See Remarks, Second Built In Oven
Features
- Closet Organizers, Insulation-Upgraded, Beamed Ceilings, Vaulted Ceiling(s)
- Flooring: Carpet, Hardwood
- Windows: Window Coverings, Vinyl Windows
- Basement: Full, Finished
- Fireplace features: Wood Burning
Interior area
- Total structure area: 2,280
- Total interior livable area: 2,280 sqft
Video & virtual tour
Property
Parking
- Total spaces: 4
- Parking features: Double Garage Attached, Insulated, Oversized, Garage Control, Garage Opener
- Attached garage spaces: 2
Features
- Levels: 2
- Patio & porch: Front Porch, Patio
- Exterior features: Landscaped, Playground Nearby
- Fencing: Fenced
Lot
- Size: 9,902 Square Feet
- Features: Flat Site, Landscaped, Playground Nearby, Near Public Transit, Schools, Shopping Nearby, Public Transportation, Sprinkler Sys-Underground
Details
- Additional structures: Storage Shed
Construction
Type & style
- Home type: SingleFamily
- Architectural style: Bungalow
- Property subtype: Single Family Residence
Materials
- Foundation: Concrete Perimeter
- Roof: Asphalt
Condition
- Year built: 1954
Community & HOA
Community
- Features: Closet Organizers, Front Porch, Insulation-Upgraded, Open Beam, Patio, Smart/Program. Thermostat, Sprinkler Sys-Underground, Vaulted Ceiling
- Security: Security System
Location
- Region: Edmonton
Financial & listing details
- Price per square foot: C$564/sqft
- Date on market: 9/10/2026
- Ownership: Private
Price history
Price history is unavailable.
Public tax history
Tax history is unavailable.
Climate risks
Neighborhood: Crestwood
Nearby schools
GreatSchools rating
No schools nearby
We couldn't find any schools near this home.