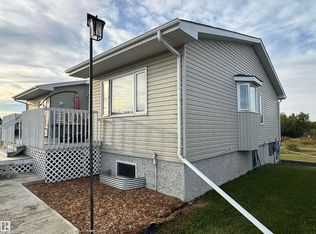
Welcome to the sweet Hamlet of Kingman, charm of a small town with an easy commute. This bright and welcoming 3- bedroom home offers comfort, space and convenience in a family- friendly community. The open concept main floor features plenty of natural light, new appliances, quartz countertops and a seamless flow between Kitchen, dining and living areas - perfect for everyday family life and entertaining. The primary bedroom offers a walk in closet and ensuite with double vanities, while two additional bedrooms provide flexibility for family, guests or a home office. Enjoy your morning coffee on the large covered front deck or relax and entertain on the covered rear deck overlooking the landscaped yard. The backyard also offers convenient back- lane access. The oversized double detached garage measures 28’ x 24’ and features power, a gas hookup for future heating as well as floor drain- ideal for vehicles, storage, hobbies or a workshop. The bright, unfinished basement offers 9’ ceilings, laundry with washer and dryer, a bathroom rough in providing a blank canvas to create additional living space. Kingman offers small town charm with a fantastic K-12 school, playgrounds, post office, and outdoor winter ice rink. Best of all you are less than 20 minutes to Camrose and within an easy commute to Leduc, Beaumont, Edmonton, and Sherwood Park. With a landscaped yard, covered outdoor spaces, spacious garage, basement ready for your ideas and the peace of mind of New Home Warranty, this home is a wonderful opportunity to enjoy a quieter pace of life without giving up convenience. Welcome home! Some photos have been digitally staged.
New construction
C$429,000
114 SW Alberta St, Kingman, AB T0B 3L0
3beds
1,334sqft
Single Family Residence
Built in 2025
6,098 Square Feet Lot
$-- Zestimate®
C$322/sqft
C$-- HOA
What's special
Open concept main floorPlenty of natural lightNew appliancesQuartz countertopsLarge covered front deckLandscaped yardConvenient back-lane access
- 53 days
- 13
- 0
Zillow last checked:
Listing updated:
Listed by:
Lori-Anne Turcan, Associate,
Exp Realty,
Amy Schmidt, Associate,
Exp Realty
Source: courtesy of Pillar9 System,MLS®#: A2335182 Originating MLS®#: Central Alberta
Originating MLS®#: Central AlbertaFacts & features
Interior
Bedrooms & bathrooms
- Bedrooms: 3
- Bathrooms: 2
- Full bathrooms: 2
Other
- Level: Main
- Dimensions: 14`5" x 11`5"
Bedroom
- Level: Main
- Dimensions: 10`7" x 8`11"
Bedroom
- Level: Main
- Dimensions: 10`6" x 10`3"
Other
- Level: Main
- Dimensions: 0`0" x 0`0"
Other
- Level: Main
- Dimensions: 0`0" x 0`0"
Kitchen
- Level: Main
- Dimensions: 12`11" x 11`11"
Other
- Level: Main
- Dimensions: 23`0" x 13`0"
Walk in closet
- Level: Main
- Dimensions: 7`8" x 5`9"
Heating
- Forced Air, Natural Gas
Cooling
- None
Appliances
- Included: Dishwasher, Electric Stove, Range Hood, Refrigerator, Washer/Dryer
- Laundry: In Basement
Features
- Double Vanity, Kitchen Island, No Animal Home, No Smoking Home, Open Floorplan, Quartz Counters, Recessed Lighting, Walk-In Closet(s)
- Flooring: Carpet
- Basement: Full
- Has fireplace: No
Interior area
- Total interior livable area: 1,334 sqft
Property
Parking
- Total spaces: 4
- Parking features: Double Garage Detached
- Garage spaces: 2
Features
- Levels: One
- Stories: 1
- Patio & porch: Deck, Front Porch, Rear Porch
- Exterior features: Other
- Fencing: None
- Frontage length: 15.24M 50`0"
Lot
- Size: 6,098 Square Feet
- Features: Back Lane, Back Yard, Landscaped
Details
- Parcel number: 112806228
- Zoning: R
Construction
Type & style
- Home type: SingleFamily
- Architectural style: Bungalow
- Property subtype: Single Family Residence
Materials
- Vinyl Siding
- Foundation: Concrete Perimeter
- Roof: Asphalt Shingle
Condition
- New construction: Yes
- Year built: 2025
Community & HOA
Community
- Features: Park, Playground, Sidewalks
- Subdivision: NONE
HOA
- Has HOA: No
Location
- Region: Kingman
Financial & listing details
- Price per square foot: C$322/sqft
- Date on market: 8/6/2026
- Inclusions: Electric Stove, Refrigerator, Dishwasher, Range Hood, washer/ Dryer
Price history
Price history is unavailable.
Public tax history
Tax history is unavailable.
Climate risks
Neighborhood: T0B
Nearby schools
GreatSchools rating
No schools nearby
We couldn't find any schools near this home.
Similar homes
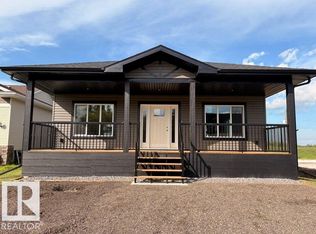
- C$429,0003 bd2 ba1.3k sqft114 Alberta St, Camrose County, AB T0B 3L0For Sale
 MLS ID #E4502648, Amy Schmidt, Exp Realty. RAE
 - C$459,0003 bd2 ba1.2k sqft111 1st St E, Camrose County, AB T0B 3Z0For Sale
 MLS ID #A2343819, Marilou Yampolsky, Associate, Coldwell Banker Ontrack Realty. courtesy of Pillar9 System
 - C$449,9003 bd3 ba1.3k sqft20120 Township Road 515, Beaver County, AB T0B 4J5For Sale
 MLS ID #E4510076, Dustin Batuik, Sterling Real Estate. RAE
 - C$434,9003 bd2 ba1.2k sqft7401 N 44th Ave, Camrose, AB T4V 5E1For Sale
 MLS ID #A2337303, Russell Witham, Associate, Century 21 Leading. courtesy of Pillar9 System
