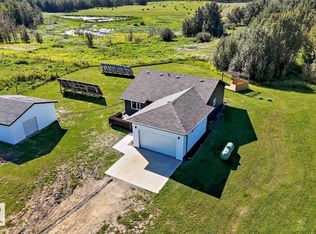
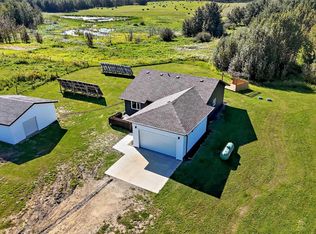
Very private and tranquil acreage available in Beaver County! Located in Jade Estates, this peaceful and beautiful property sits upon 6.43 acres and presents so many options. Mature trees lead up the private driveway to the nicely updated 4 bed/2 bath bi-level home that offers 1860 sqft of living space. The main floor features an open floor plan, large windows, open living dining areas, upgraded kitchen, two bedrooms, and 4-pc bath. The lower level offers a rec area w/gas fireplace, two additional bedrooms, 3-pc bath/laundry, and storage space. Recent upgrades include: kitchen, counters, bathrooms, flooring, windows, shingles, eaves/soffits, HWT, paint, lighting, and more. Huge 25'x27' heated garage, fabric storage building, fenced in horse pasture w/shelter, trailer parking, space for future shop development, pristine lake views, and much more. Within 30-40 minutes to the City of Edmonton and Sherwood Park, the possibilities are endless!
For sale
C$549,900
50106 Range Road 204 #36, Beaver County, AB T0B 4J2
4beds
1,023sqft
Single Family Residence
Built in 1977
6.43 Acres Lot
$-- Zestimate®
C$537/sqft
C$-- HOA
What's special
Open floor planLarge windowsOpen living dining areasUpgraded kitchenFabric storage buildingTrailer parkingPristine lake views
- 9 days
- 54
- 4
Zillow last checked:
Listing updated:
Listed by:
Ryan R Lauber,
RE/MAX Elite
Source: RAE,MLS®#: E4514604
Facts & features
Interior
Bedrooms & bathrooms
- Bedrooms: 4
- Bathrooms: 2
- Full bathrooms: 2
Primary bedroom
- Level: Main
Family room
- Level: Lower
- Area: 221.37
- Dimensions: 15.7 x 14.1
Heating
- Forced Air-1, Natural Gas
Appliances
- Included: Dishwasher-Built-In, Dryer, Microwave Hood Fan, Refrigerator, Electric Stove, Washer
Features
- Flooring: Ceramic Tile, Laminate Flooring
- Basement: Full, Finished
- Fireplace features: Gas
Interior area
- Total structure area: 1,023
- Total interior livable area: 1,023 sqft
Property
Parking
- Total spaces: 2
- Parking features: Double Garage Detached, Over Sized, Garage Control, Garage Opener
- Garage spaces: 2
Features
- Levels: Bi-Level,2
- Exterior features: Landscaped, Private Setting
- Has view: Yes
- View description: Lake
- Has water view: Yes
- Water view: Lake
- Waterfront features: Backs Onto Lake
Lot
- Size: 6.43 Acres
- Features: Landscaped, Private Setting
Details
- Additional structures: Storage Shed
Construction
Type & style
- Home type: SingleFamily
- Property subtype: Single Family Residence
Materials
- Stucco
- Foundation: Concrete Perimeter
- Roof: Asphalt
Condition
- Year built: 1977
Utilities & green energy
- Water: Drilled Well
Community & HOA
Community
- Features: Deck, Fire Pit, No Smoking Home
Location
- Region: Beaver County
Financial & listing details
- Price per square foot: C$537/sqft
- Date on market: 10/28/2026
- Ownership: Private
Price history
Price history is unavailable.
Public tax history
Tax history is unavailable.
Climate risks
Neighborhood: T0B
Nearby schools
GreatSchools rating
No schools nearby
We couldn't find any schools near this home.
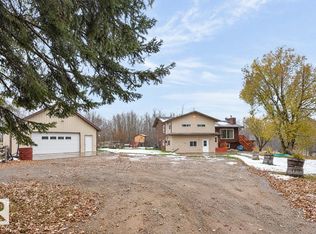
- C$799,9005 bd4 ba2.1k sqft19 Range Road 204 #50106, Beaver County, AB T0B4J2For Sale
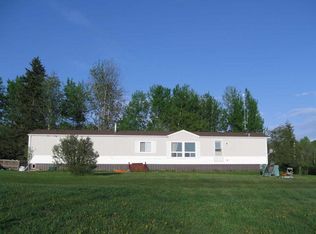
- C$380,0003 bd2 ba1.2k sqft50124 E Range Road 203, Beaver County, AB T0B4J2For Sale
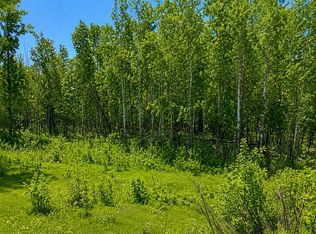
- C$494,9003 bd3 ba1.2k sqft20508 Township Road 502 #1, Beaver County, AB T0B4J2For Sale

- C$119,0002.89 acres204 Range Rural Beaver #26, 50220 County, AB T0B4A0Lot/Land
Similar homes
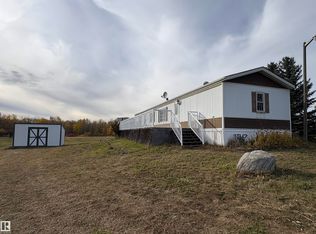
- C$380,0003 bd2 ba1.2k sqft50124 E Range Road 203, Beaver County, AB T0B 4J2For SaleMLS ID #A2300447, Dustin Rathwell, Associate Broker, Royal Lepage Rose Country Realty. courtesy of Pillar9 System
- C$329,9003 bd2 ba1k sqft43 Range Road 200 #50106, Beaver County, AB T0B 4J2For Sale
 MLS ID #E4512183, Jessee J Malica-Hare, Home-Time Realty. RAE
- C$699,0003 bd2 ba1.2k sqft50106 Range Road 200 #37, Beaver County, AB T0B 4J2For Sale
 MLS ID #E4506047, NON Member, REALTORS? Association of Edmonton. RAE
- C$699,0003 bd2 ba1.2k sqft50106 N Range Road 200 #37, Beaver County, AB T0B 4J2For Sale
 MLS ID #A2340518, Tasha Cordel, Associate, Re/Max Real Estate Central Alberta. courtesy of Pillar9 System
