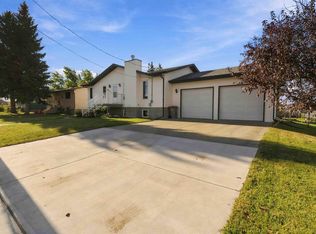
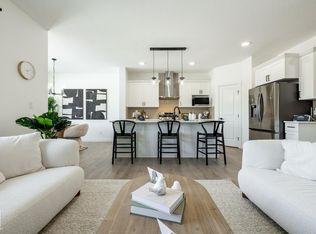
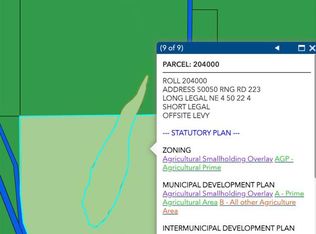
Situated on a quiet street w/ no through traffic, this detached bungalow offers a spacious, tree-lined yard & convenient access to nearby amenities. The main level features a bright living room w/ built-in electric fireplace & feature wall, laminate flooring throughout & a kitchen w/ two-tone cabinetry, SS appliances & a dining area w/ access to the rear deck. Upgraded light fixtures in kitchen & living room feature dimmable switches for adjustable lighting & ambience. The basement offers a spacious recreation room, addtl bedrooms & flexible living space, complemented by luxury vinyl plank flooring, which also extends into the bathrooms. Outside, fenced backyard features mature trees, a raised deck w/ garden planters, while the front driveway leads to an attached double garage. Backing onto a paved walking path leading to a K–12 school, the property is also near a ball diamond & hockey arena. With only 2 owners to date, this home combines indoor & outdoor living space. Some photos were virtually edited.
For sale
C$449,900
5126 Sportsview Dr, Leduc County, AB T0B 3M0
5beds
1,196sqft
Single Family Residence
Built in 2001
6,599 Square Feet Lot
$-- Zestimate®
C$376/sqft
C$-- HOA
What's special
Spacious tree-lined yardLaminate flooring throughoutSs appliancesSpacious recreation roomLuxury vinyl plank flooringFenced backyardMature trees
- 3 days
- 9
- 0
Zillow last checked:
Listing updated:
Listed by:
Tatum Fitton,
ComFree
Source: RAE,MLS®#: E4513527
Facts & features
Interior
Bedrooms & bathrooms
- Bedrooms: 5
- Bathrooms: 2
- Full bathrooms: 2
Primary bedroom
- Level: Main
Family room
- Level: Basement
Heating
- Forced Air-1, Natural Gas
Appliances
- Included: Dishwasher-Built-In, Dryer, Freezer, Microwave Hood Fan, Refrigerator, Electric Stove, Washer, Gas Water Heater
Features
- No Smoking Home
- Flooring: Laminate Flooring, Vinyl Plank
- Basement: Full, Finished
- Fireplace features: Electric
Interior area
- Total structure area: 1,196
- Total interior livable area: 1,196 sqft
Property
Parking
- Total spaces: 2
- Parking features: Double Garage Attached, Front Drive Access, Insulated, RV Access/Parking
- Attached garage spaces: 2
- Has uncovered spaces: Yes
Features
- Levels: 2
- Patio & porch: Deck
- Exterior features: Backs Onto Park/Trees, Landscaped, Playground Nearby, Vegetable Garden, Fire Pit
- Spa features: Community, Hot Tub
Lot
- Size: 6,599 Square Feet
- Features: Airport Nearby, Backs Onto Park/Trees, Fully Fenced, Near Golf Course, Landscaped, Playground Nearby, Schools, Wooded, Vegetable Garden, Golf Nearby, Treed Lot
- Residential vegetation: Fruit Trees/Shrubs
Construction
Type & style
- Home type: SingleFamily
- Architectural style: Bungalow
- Property subtype: Single Family Residence
Materials
- Foundation: Concrete Perimeter
- Roof: Asphalt
Condition
- Year built: 2001
Community & HOA
Community
- Features: Deck, Fire Pit, Hot Water Natural Gas, No Smoking Home, Smart/Program. Thermostat
- Security: Security System
Location
- Region: Leduc County
Financial & listing details
- Price per square foot: C$376/sqft
- Date on market: 10/19/2026
- Ownership: Private
Price history
Price history is unavailable.
Public tax history
Tax history is unavailable.
Climate risks
Neighborhood: T0B
Nearby schools
GreatSchools rating
No schools nearby
We couldn't find any schools near this home.

Similar homes
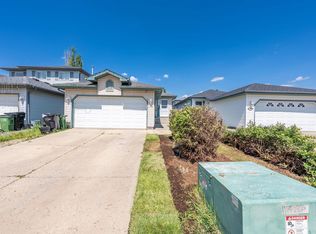
- C$449,9005 bd3 ba1k sqft3312 27th Ave NW, Edmonton, AB T6T 1P7For Sale
 MLS ID #E4513980, Arpit Gupta, MaxWell Devonshire Realty. RAE
- C$399,0004 bd3 ba1.1k sqft1020 60th St NW, Edmonton, AB T6L 5P7For Sale
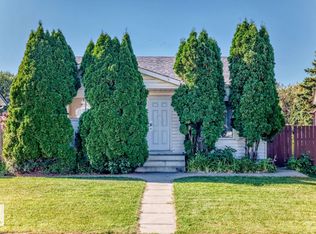 MLS ID #E4513537, Michelle A Plach, HonestDoor Inc. RAE
- C$419,9003 bd2 ba1.1k sqft1908 36th Ave NW, Edmonton, AB T6T 1S9For Sale
 MLS ID #E4513558, Jordan Hunt, REMAX River City. RAE
- C$364,9004 bd3 ba1.2k sqft1920 37th Ave NW, Edmonton, AB T6T 1S7For Sale
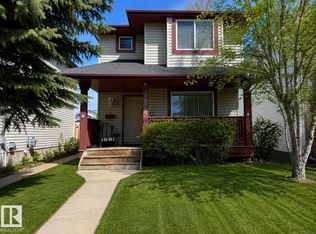 MLS ID #E4513601, Aneta Jakuszyk, MaxWell Challenge Realty. RAE
