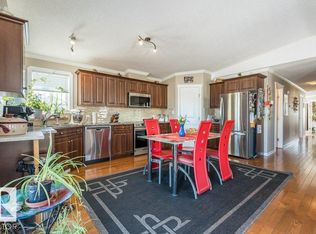
Welcome to this spacious bi-level in Hay Lakes, packed with unique features & endless possibilities! Situated on a large corner lot with a huge backyard, RV parking & a dedicated dog run, this property is perfect for families, pet lovers & outdoor enthusiasts alike. Inside, durable vinyl plank flooring flows throughout, while the bright living room is filled with natural light from the large front window. The spacious kitchen offers plenty of cupboard & counter space, plus a movable island for flexible meal prep & entertaining. Upstairs, you'll find 3 bedrooms, a full 4pc bath & a 2pc ensuite off the primary retreat. Step through the patio doors from the primary bedroom onto your private rooftop patio—the perfect place to enjoy your morning coffee or entertain family & friends. The partially finished basement offers incredible potential with 3 add'l bedrooms, a large rec room & an office/den space ready for your finishing touches. With space, flexibility, and small-town charm, this home is a must-see
For sale
C$399,999
14 NE 2nd Ave S, Hay Lakes, AB T0B 1W0
6beds
1,209sqft
Single Family Residence
Built in 1980
6,098 Square Feet Lot
$-- Zestimate®
C$331/sqft
C$-- HOA
What's special
Spacious bi-levelLarge corner lotHuge backyardRv parkingDedicated dog runDurable vinyl plank flooringLarge front window
- 19 hours |
- 4 |
- 0 |
Zillow last checked:
Listing updated:
Listed by:
Samuel Coyne, Associate,
Exp Realty,
Non Board Member, Associate,
NON BOARD BROKER
Source: courtesy of Pillar9 System,MLS®#: A2336876 Originating MLS®#: Calgary
Originating MLS®#: CalgaryFacts & features
Interior
Bedrooms & bathrooms
- Bedrooms: 6
- Bathrooms: 2
- Full bathrooms: 1
- 1/2 bathrooms: 1
Other
- Level: Main
- Dimensions: 13`2" x 13`2"
Bedroom
- Level: Main
- Dimensions: 10`2" x 9`0"
Bedroom
- Level: Main
- Dimensions: 10`4" x 8`9"
Bedroom
- Level: Basement
- Dimensions: 11`5" x 8`1"
Bedroom
- Level: Basement
- Dimensions: 11`1" x 10`9"
Bedroom
- Level: Basement
- Dimensions: 13`5" x 10`9"
Other
- Level: Main
Other
- Level: Main
Dining room
- Level: Main
- Dimensions: 10`3" x 9`4"
Game room
- Level: Basement
- Dimensions: 17`5" x 16`11"
Kitchen
- Level: Main
- Dimensions: 13`1" x 13`0"
Laundry
- Level: Basement
- Dimensions: 18`6" x 11`8"
Living room
- Level: Main
- Dimensions: 20`10" x 13`10"
Office
- Level: Basement
- Dimensions: 13`9" x 11`3"
Heating
- Forced Air, Natural Gas
Cooling
- None
Appliances
- Included: Dishwasher, Dryer, Electric Stove, Garage Control(s), Range Hood, Refrigerator, See Remarks, Washer
- Laundry: In Basement
Features
- Breakfast Bar, Granite Counters, Kitchen Island, See Remarks, Vaulted Ceiling(s)
- Flooring: Hardwood, Linoleum
- Basement: Full
- Has fireplace: No
Interior area
- Total interior livable area: 1,209 sqft
Property
Parking
- Total spaces: 1
- Parking features: Insulated, Oversized, RV Access/Parking, Single Garage Detached
- Garage spaces: 1
Features
- Levels: Bi-Level
- Stories: 1
- Patio & porch: Deck, Rooftop Patio
- Exterior features: Dog Run
- Fencing: Fenced
- Frontage length: 15.30M 50`2"
Lot
- Size: 6,098 Square Feet
- Features: Back Lane, Back Yard, Corner Lot, Dog Run Fenced In, Landscaped
Details
- Parcel number: 57207604
- Zoning: 80
Construction
Type & style
- Home type: SingleFamily
- Property subtype: Single Family Residence
Materials
- Wood Frame
- Foundation: Concrete Perimeter
- Roof: Asphalt Shingle
Condition
- New construction: No
- Year built: 1980
Community & HOA
Community
- Features: Playground, Sidewalks
- Subdivision: Hay Lakes
HOA
- Has HOA: No
Location
- Region: Hay Lakes
Financial & listing details
- Price per square foot: C$331/sqft
- Date on market: 8/14/2026
- Inclusions: Garage opener
Price history
Price history is unavailable.
Public tax history
Tax history is unavailable.
Climate risks
Neighborhood: T0B
Nearby schools
GreatSchools rating
No schools nearby
We couldn't find any schools near this home.
- C$374,9006 bd2 ba1.2k sqft14 2nd Ave S, Hay Lakes, AB T0B1W0For Sale

- C$499,9002 bd2 ba1.2k sqft6 4th Ave N, Hay Lakes, AB T0B1W0For Sale

- C$424,9005 bd3 ba1.4k sqft15 Th Ave S #4, Hay Lakes, AB T0B1W0For Sale
- C$149,9000.98 acres21528A Sec Hwy #617, Camrose County, AB T0B1W0Lot/Land
- C$420,0005 bd5 ba5.5k sqft49156 Hyw #623, Camrose County, AB T4V2N1For Sale
- C$349,0003 bd2 ba2k sqft21330 S Township Road 480, Camrose County, AB T0B0G0For Sale
- C$1,750,0004 bd2 ba1.6k sqftA & B 4858 Ctr, Saint New Sarepta, AB T0B3M0For Sale
- C$2,200,000124.53 acres49274 Range Road 225, Leduc County, AB T0B3M3Lot/Land
Similar homes
- C$374,9006 bd2 ba1.2k sqft14 2nd Ave S, Hay Lakes, AB T0B 1W0For SaleMLS ID #E4493095, Tracie A Sarumowa, Exp Realty. RAE
- C$424,9005 bd3 ba1.4k sqft15 Th Ave S #4, Hay Lakes, AB T0B 1W0For SaleMLS ID #E4480411, Henry Kim, RE/MAX Excellence. RAE
- C$474,0005 bd3 ba1.2k sqft6308 S 30th Ave, Camrose, AB T4V 4V9For Sale
 MLS ID #A2336503, Cole Walker, Associate, Cir Realty. courtesy of Pillar9 System
 - C$434,9003 bd2 ba1.2k sqft7401 N 44th Ave, Camrose, AB T4V 5E1For Sale
 MLS ID #A2337303, Russell Witham, Associate, Century 21 Leading. courtesy of Pillar9 System
 - C$380,0003 bd2 ba1.2k sqft50124 Range Road 203, Beaver County, AB T0B 4J2For SaleMLS ID #E4481721, Jennifer Shields, Royal Lepage Rose Country Realty. RAE
- C$380,0003 bd2 ba1.2k sqft50124 E Range Road 203, Beaver County, AB T0B 4J2For SaleMLS ID #A2300447, Dustin Rathwell, Associate Broker, Royal Lepage Rose Country Realty. courtesy of Pillar9 System
- C$397,7003 bd1 ba1.4k sqft50514 Range Road 202 #126, Beaver County, AB T0B 4J1For SaleMLS ID #E4500060, Andy J Verhagen, RE/MAX Elite. RAE
- C$385,0003 bd3 ba1.4k sqft4417 38th St, Beaumont, AB T4X 2Y3For SaleMLS ID #E4503515, Michael T Andrew, MaxWell Progressive. RAE
- C$419,9005 bd3 ba1.2k sqft4702 E 51st St, Camrose, AB T4V 1R8For SaleMLS ID #A2315721, Trevor Vinet, Associate, Re/Max Real Estate (Edmonton) Ltd.. courtesy of Pillar9 System
- C$344,0004 bd2 ba1k sqft4609 W 45th St, Camrose, AB T4V 2V3For SaleMLS ID #A2336072, Marilou Yampolsky, Associate, Coldwell Banker Ontrack Realty. courtesy of Pillar9 System
- C$459,9004 bd2 ba1.1k sqft4504 E 66 Street Close, Camrose, AB T4V 2P7For SaleMLS ID #A2335602, Tylor Keller, Associate, Cir Realty. courtesy of Pillar9 System
- C$379,9003 bd3 ba1.2k sqft4512 E 71 Street Close, Camrose, AB T4V 5B4For SaleMLS ID #A2337343, Jennifer Shields, Broker, Royal Lepage Rose Country Realty. courtesy of Pillar9 System
- C$369,0004 bd2 ba1.1k sqft4708 E 47th St, Camrose, AB T4V 1J5For SaleMLS ID #A2335177, Marilou Yampolsky, Associate, Coldwell Banker Ontrack Realty. courtesy of Pillar9 System
- C$389,0003 bd3 ba1.2k sqft5102 S 54th Ave, Camrose, AB T4V 3C9For SaleMLS ID #A2324653, Gerrik Ripley, Associate, Coldwell Banker Ontrack Realty. courtesy of Pillar9 System
- C$415,0004 bd2 ba1k sqft68 E Elliott Dr, Camrose, AB T4V 3X7For SaleMLS ID #A2330879, Katie Hauser, Associate, Re/Max Real Estate (Edmonton) Ltd.. courtesy of Pillar9 System
- C$379,0003 bd2 ba1.1k sqft6314 E 44a Ave, Camrose, AB T4V 0B4For SaleMLS ID #A2330615, Lisa Rohr, Associate, Re/Max Real Estate (Edmonton) Ltd.. courtesy of Pillar9 System
- C$385,0003 bd3 ba1.2k sqft5403 W 64th St, Camrose, AB T4V 4L7For SaleMLS ID #A2321275, Michelle Majeski, Associate, Re/Max Real Estate (Edmonton) Ltd.. courtesy of Pillar9 System
- C$419,9005 bd3 ba1.2k sqft55 E Edgewood Dr, Camrose, AB T4V 4Z3For SaleMLS ID #A2320983, Trevor Vinet, Associate, Re/Max Real Estate (Edmonton) Ltd.. courtesy of Pillar9 System
- C$379,0004 bd2 ba1k sqft6606 S 44th Ave, Camrose, AB T4V 2T9For SaleMLS ID #A2322895, Marilou Yampolsky, Associate, Coldwell Banker Ontrack Realty. courtesy of Pillar9 System
- C$325,0003 bd3 ba1.1k sqft5408A E 52nd St, Camrose, AB T4V 4A6For SaleMLS ID #A2336720, Glenda Strauss, Associate, Re/Max Real Estate (Edmonton) Ltd.. courtesy of Pillar9 System
