Beautiful, custom-built, 1500sq/ft bungalow with oversized, heated, double attached garage. Open concept design of kitchen, dining & living area with 9ft ceilings and vinyl plank flooring greet you upon entering this lovely home. Kitchen features: quartz countertops, large prep island with bar seating, corner pantry, stainless steel appliances, and access to your north-facing deck. Primary bedroom with 4pc ensuite & walk-in closet, 2nd & 3rd bedrooms with step-in closets, 4pc bathroom, and laundry with garage access & mudroom bench completes the main floor. 9ft, ICF basement is fully finished with large family room, 2 bedrooms, 4pc bathroom, and storage room. Backyard has unobstructed view of the countryside! Come experience the excellent craftmanship and pride of ownership this home has to offer !!!
For sale
C$514,900
5312 55th Ave, Tofield, AB T0B 4J3
5beds
1,525sqft
Single Family Residence
Built in 2024
6,058 Square Feet Lot
$-- Zestimate®
C$337/sqft
C$-- HOA
What's special
Vinyl plank flooringQuartz countertopsCorner pantryStainless steel appliancesNorth-facing deck
- 11 hours |
- 0 |
- 0 |
Zillow last checked:
Listing updated:
Listed by:
Gregory D Litwin,
Exp Realty,
Kris J Lindberg,
Exp Realty
Source: RAE,MLS®#: E4504789
Facts & features
Interior
Bedrooms & bathrooms
- Bedrooms: 5
- Bathrooms: 3
- Full bathrooms: 3
Primary bedroom
- Level: Main
Family room
- Level: Basement
Heating
- Forced Air-1, Natural Gas
Appliances
- Included: Dishwasher-Built-In, Dryer, Microwave Hood Fan, Refrigerator, Electric Stove, Washer
Features
- Ceiling 9 ft.
- Flooring: Ceramic Tile, Vinyl Plank
- Windows: Curtains and Blinds
- Basement: Full, Finished
- Fireplace features: Electric
Interior area
- Total structure area: 1,525
- Total interior livable area: 1,525 sqft
Property
Parking
- Total spaces: 2
- Parking features: Double Garage Attached, Heated Garage, Garage Control, Garage Opener
- Attached garage spaces: 2
Features
- Levels: 2
- Patio & porch: Deck
- Exterior features: Landscaped
Lot
- Size: 6,058 Square Feet
- Features: Flat Site, Landscaped
Construction
Type & style
- Home type: SingleFamily
- Architectural style: Bungalow
- Property subtype: Single Family Residence
Materials
- Foundation: Insulated Concrete Form
- Roof: Asphalt
Condition
- Year built: 2024
Community & HOA
Community
- Features: Ceiling 9 ft., Deck
Location
- Region: Tofield
Financial & listing details
- Price per square foot: C$337/sqft
- Date on market: 8/20/2026
- Ownership: Private
Price history
Price history is unavailable.
Public tax history
Tax history is unavailable.
Climate risks
Neighborhood: T0B
Nearby schools
GreatSchools rating
No schools nearby
We couldn't find any schools near this home.
- C$43,1556,148 sqft5525 54th St, Tofield, AB T0B4J5Lot/Land

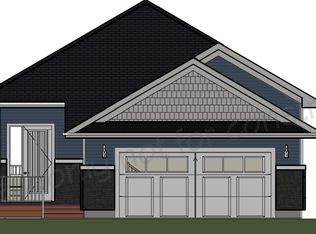
- C$540,0003 bd2 ba1.5k sqft5304 55th Ave, Tofield, AB T0B4J5For Sale
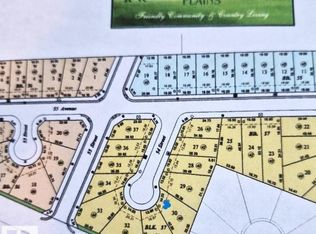
- C$52,3958,305 sqft5311 54th St, Vermilion River County, AB T0B0L0Lot/Land
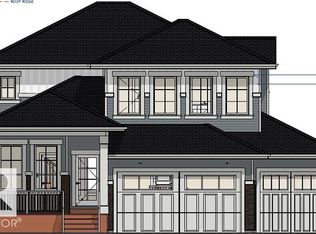
- C$529,9003 bd3 ba1.8k sqft5302 55th Ave, Tofield, AB T0B4J5For Sale
- C$419,9004 bd3 ba1.2k sqft5316 53rd St, Tofield, AB T0B4J0For Sale
- C$52,3958,549 sqft5303 55a Ave, Provost, AB T0B3S0Lot/Land
- C$45,0456,805 sqft5403 52b St, Tofield, AB T0B4J0Lot/Land
- C$99,9001.45 acres5620 55th Ave, Tofield, AB T0B4J0Lot/Land
Similar homes
- C$419,9004 bd3 ba1.2k sqft5316 53rd St, Tofield, AB T0B 4J0For Sale
 MLS ID #E4498778, Gregory D Litwin, Exp Realty. RAE
 - C$529,9003 bd3 ba1.8k sqft5302 55th Ave, Tofield, AB T0B 4J5For SaleMLS ID #E4471231, Lisa Erwin, Exp Realty. RAE
- C$540,0003 bd2 ba1.5k sqft5304 55th Ave, Tofield, AB T0B 4J5For SaleMLS ID #E4471841, Lisa Erwin, Exp Realty. RAE
- C$499,0005 bd3 ba2.1k sqft109 Range Road 202 #50514, Beaver County, AB T0B 4J2For Sale
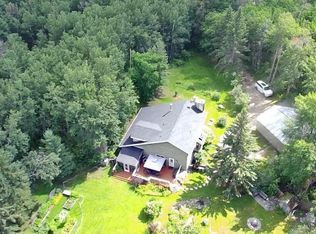 MLS ID #E4502057, Brent M Schmidt, NOW Real Estate Group. RAE
 - C$398,0006 bd3 ba1.4k sqft4319 N 54th Ave, Tofield, AB T0B 4J0For SaleMLS ID #A2323629, Sheena Gamble, Associate, Alberta Realty Inc.. courtesy of Pillar9 System
- C$339,0004 bd3 ba1.2k sqft5116 52nd Ave, Tofield, AB T0B 4J0For SaleMLS ID #E4498108, Michael H Schmidt, NOW Real Estate Group. RAE
- C$425,0004 bd5 ba2.2k sqft4335 53rd Ave, Tofield, AB T0B 4J0For SaleMLS ID #E4497675, Naidene Petersen, REMAX River City. RAE
- C$379,9004 bd2 ba1.2k sqft5211 53rd Ave, Tofield, AB T0B 4J0For SaleMLS ID #E4492891, Kevin W Smook, Home-Time Realty. RAE
- C$375,0002 bd2 ba1.4k sqft51205 Range Road 195 #121, Beaver County, AB T0B 4J1For SaleMLS ID #E4503473, Melissa Hausser, Kowal Realty Ltd. RAE
- C$324,9003 bd1 ba1k sqft5024 55th Ave, Tofield, AB T0B 4J0For SaleMLS ID #E4497227, Kris J Lindberg, Exp Realty. RAE
- C$459,9003 bd3 ba1.3k sqft20120 Township Road 515 #97, Minburn County No. 27, AB T0B 3T0For SaleMLS ID #E4497392, Dustin Batuik, Sterling Real Estate. RAE
- C$397,7003 bd1 ba1.4k sqft50514 Range Road 202 #126, Beaver County, AB T0B 4J1For SaleMLS ID #E4500060, Andy J Verhagen, RE/MAX Elite. RAE
- C$599,7024 bd3 ba1.3k sqft532077 Range Road 180 Rural, Lamont County, AB T0B 3H0For SaleMLS ID #E4502763, Scott J Macmillan, RE/MAX Elite. RAE
- C$259,0002 bd1 ba831 sqft532046 Range Road 185, Lamont County, AB T0B 4J5For SaleMLS ID #E4504209, Allen Antoniuk, Antoniuk Real Estate Ltd. RAE
- C$259,0004 bd2 ba1.2k sqft6 S 1st Ave, Rosalind, AB T0B 3Y0For SaleMLS ID #A2338002, Karen Cannady, Associate Broker, Coldwell Banker Ontrack Realty. courtesy of Pillar9 System
- C$380,0003 bd2 ba1.2k sqft50124 E Range Road 203, Beaver County, AB T0B 4J2For SaleMLS ID #A2300447, Dustin Rathwell, Associate Broker, Royal Lepage Rose Country Realty. courtesy of Pillar9 System
- C$380,0003 bd2 ba1.2k sqft50124 Range Road 203, Beaver County, AB T0B 4J2For SaleMLS ID #E4481721, Jennifer Shields, Royal Lepage Rose Country Realty. RAE
- C$535,0003 bd2 ba1.6k sqft52059 E Range Road 220 #22, Strathcona County, AB T8E 1B9For SaleMLS ID #A2327197, Taylor Mitchell, Associate, Alberta Realty Inc.. courtesy of Pillar9 System
- C$570,0003 bd1 ba1.3k sqft52039 Range Road 213 #133, Strathcona County, AB T8G 1B1For SaleMLS ID #E4490511, Moe Ahmad, Sable Realty. RAE
- C$459,9003 bd2 ba1.3k sqft114 SW Alberta St, Kingman, AB T0B 3L0New ConstructionMLS ID #A2335182, Lori-Anne Turcan, Associate, Exp Realty. courtesy of Pillar9 System
