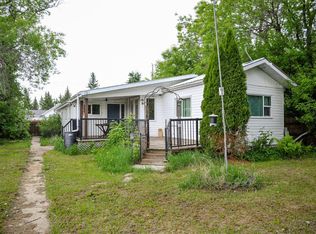
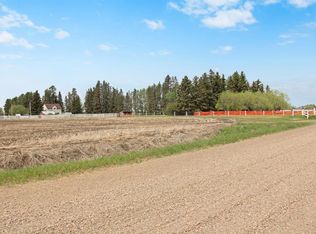
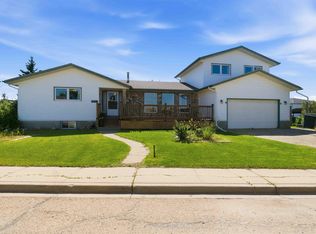
If you're dreaming of peaceful country living with all the comforts of town, this is the home for you. This spacious 6-bedroom, 4-bathroom bungalow offers 1,855 sq ft of living space on a rare triple lot in the welcoming community of Kingman. From the moment you step onto the charming front deck, you’ll be captivated by the uninterrupted views of rolling farmers' fields, a picture-perfect scene you'll enjoy year-round from the deck, living room, dining room, and kitchen. It’s a view that truly makes you forget you're in town. The home sits on a beautifully landscaped lot that feels like a little acreage, complete with a spacious front and back yard, a cozy fire pit area with wood shelter, and no backyard neighbors. Just privacy and serenity at its finest. Inside, you'll find room for the whole family with generous entryways at both the front and side, ideal for managing boots, coats, and busy mornings. The main living space is warm and inviting, featuring a large picture window, a cozy fireplace, and a dining area perfect for large family gatherings. The kitchen boasts ample cabinetry, counter space, a full-size fridge and freezer, with a brand-new backsplash. The kitchen window overlooks the backyard, perfect for keeping an eye on the kids or enjoying the view with your morning coffee. Down the hall, you’ll find 3 main-floor bedrooms, including a primary suite with a beautifully renovated 3-piece ensuite with heated floors & featuring a luxurious walk-in shower & walk-in closet. An updated 4-piece bathroom completes the main level. The basement offers even more space to grow, with 3 additional bedrooms, a stunning bathroom with walk-in shower, a large rec room, laundry area, and abundant storage. The 24x24 detached heated garage is perfect for a workshop or secure vehicle storage. Move-in ready with room to grow, this home is a true gem in Kingman, home to the famous outdoor hockey rink and a close-knit community feel you’ll love. This is a one-of-a-kind property with million-dollar views and small-town charm. Welcome home!
For sale
C$499,000
120 N Dominion St, Camrose County, AB T0B 2M0
6beds
1,855sqft
Single Family Residence
Built in 2008
0.41 Acres Lot
$-- Zestimate®
C$269/sqft
C$-- HOA
What's special
- 88 days |
- 19 |
- 0 |
Zillow last checked:
Listing updated:
Listed by:
Marilou Yampolsky, Associate,
Coldwell Banker Ontrack Realty
Source: courtesy of Pillar9 System,MLS®#: A2303390 Originating MLS®#: Central Alberta
Originating MLS®#: Central AlbertaFacts & features
Interior
Bedrooms & bathrooms
- Bedrooms: 6
- Bathrooms: 4
- Full bathrooms: 3
- 1/2 bathrooms: 1
Other
- Level: Main
- Dimensions: 15`6" x 13`8"
Bedroom
- Level: Main
- Dimensions: 13`5" x 10`1"
Bedroom
- Level: Main
- Dimensions: 12`3" x 9`11"
Bedroom
- Level: Basement
- Dimensions: 12`4" x 12`4"
Bedroom
- Level: Basement
- Dimensions: 11`10" x 9`4"
Bedroom
- Level: Basement
- Dimensions: 12`2" x 9`4"
Other
- Level: Main
- Dimensions: 0`0" x 0`0"
Other
- Level: Main
- Dimensions: 0`0" x 0`0"
Other
- Level: Basement
- Dimensions: 0`0" x 0`0"
Other
- Level: Main
- Dimensions: 0`0" x 0`0"
Dining room
- Level: Main
- Dimensions: 11`9" x 11`8"
Other
- Level: Main
- Dimensions: 18`11" x 8`11"
Family room
- Level: Basement
- Dimensions: 20`2" x 12`9"
Game room
- Level: Basement
- Dimensions: 15`1" x 14`7"
Kitchen
- Level: Main
- Dimensions: 14`9" x 12`0"
Laundry
- Level: Basement
- Dimensions: 14`9" x 14`11"
Living room
- Level: Main
- Dimensions: 13`11" x 12`10"
Heating
- Forced Air
Cooling
- None
Appliances
- Included: See Remarks
- Laundry: In Basement, Laundry Room
Features
- Storage, Walk-In Closet(s)
- Flooring: Carpet, Hardwood, Tile
- Basement: Full
- Number of fireplaces: 1
- Fireplace features: Living Room, Wood Burning
Interior area
- Total interior livable area: 1,855 sqft
Property
Parking
- Total spaces: 4
- Parking features: Double Garage Detached
- Garage spaces: 2
Features
- Levels: One
- Stories: 1
- Patio & porch: Deck
- Exterior features: Fire Pit, Storage
- Fencing: None
- Frontage length: 36.57M 120`0"
Lot
- Size: 0.41 Acres
- Features: Back Yard, Front Yard, No Neighbours Behind, Rectangular Lot
Details
- Additional structures: Shed(s)
- Parcel number: 103142939
- Zoning: RS
Construction
Type & style
- Home type: SingleFamily
- Architectural style: Bungalow
- Property subtype: Single Family Residence
Materials
- Vinyl Siding
- Foundation: Concrete Perimeter
- Roof: Asphalt Shingle
Condition
- New construction: No
- Year built: 2008
Community & HOA
Community
- Features: Playground
- Subdivision: Kingman
HOA
- Has HOA: No
Location
- Region: Camrose County
Financial & listing details
- Price per square foot: C$269/sqft
- Date on market: 4/20/2026
- Date available: 08/31/2026
- Inclusions: fridge, stove, dishwasher, micro hood fan, washer, dryer(&pedestals), upright freezer, basement fridge, blinds, 2 garage remotes, spare hardwood, tile, and paint, wood shelter, shed, wood bin & garbage bin, grape grecian planters
Marilou Yampolsky, Associate
Marilou Yampolsky, Associate
(780) 679-8975
By pressing Contact Agent, you agree that the real estate professional identified above may call/text you about your search, which may involve use of automated means and pre-recorded/artificial voices. You don't need to consent as a condition of buying any property, goods, or services. Message/data rates may apply. You also agree to our Terms of Use. Zillow does not endorse any real estate professionals. We may share information about your recent and future site activity with your agent to help them understand what you're looking for in a home.
Price history
Price history is unavailable.
Public tax history
Tax history is unavailable.
Climate risks
Neighborhood: T0B
Nearby schools
GreatSchools rating
No schools nearby
We couldn't find any schools near this home.
- C$629,9004 bd3 ba2.1k sqft116 Main St, Chauvin, AB T0B0V0For Sale

- C$150,0002 bd2 ba1.6k sqft121 E Alberta St, Camrose County, AB T0B3L0For Sale
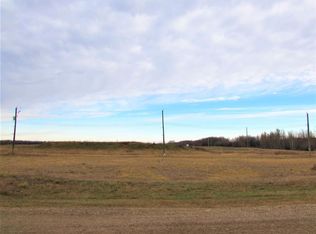
- C$27,5006,098.4 Square Feet108 Alberta St, Camrose County, AB T0B2M0Lot/Land
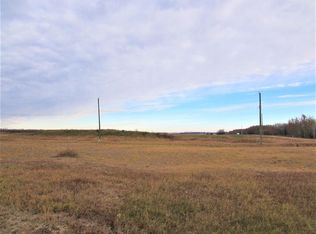
- C$27,5006,098.4 Square Feet110 Alberta St, Camrose County, AB T0B2M0Lot/Land
- C$700,0004 bd3 ba1.2k sqft50027 Range Road 194, Beaver County, AB T0B4J3For Sale
- C$450,0002 bd2 ba1.2k sqft20 Township Road 484 S, Camrose County, AB T0B3Z0For Sale
- C$699,0003 bd3 ba1.7k sqft50106 Range Road 200 #60, Beaver County, AB T0B4J2For Sale
- C$949,9995 bd4 ba1.9k sqft48324 Highway 834, Camrose County, AB T0B2M2For Sale
Similar homes
- C$629,9004 bd3 ba2.1k sqft116 Main St, Chauvin, AB T0B 0V0For SaleMLS ID #E4484703, Joshua W Tesolin, Logic Realty. RAE
- C$499,9005 bd3 ba1.4k sqft5412 E 60th St, Camrose, AB T4V 4G7For Sale
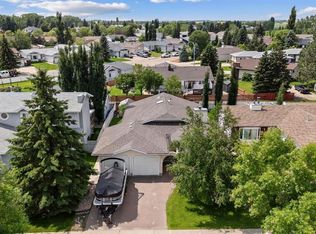 MLS ID #A2328583, Matthew Mayer, Associate Broker, Central Agencies Realty Inc.. courtesy of Pillar9 System
 - C$449,9004 bd1 ba1.6k sqft47038 E Range Road 191, Camrose County, AB T0B 3P0For Sale
 MLS ID #A2316450, Annelie Breugem, Broker, The Realty Bureau. courtesy of Pillar9 System
 - C$450,0006 bd5 ba2.2k sqft4335 53rd Ave, Tofield, AB T0B 4J0For Sale
 MLS ID #E4497675, Naidene Petersen, REMAX River City. RAE
 - C$464,9003 bd3 ba1.3k sqft20120 Township Road 515 #97, Minburn County No. 27, AB T0B 3T0For SaleMLS ID #E4497392, Dustin Batuik, Sterling Real Estate. RAE
- C$479,0004 bd3 ba1.4k sqft5212 S 43rd Ave, Camrose, AB T4V 0A2For SaleMLS ID #A2324081, Lucas Banack, Associate, Re/Max Real Estate (Edmonton) Ltd.. courtesy of Pillar9 System
- C$482,0005 bd2 ba1.4k sqft4404 E 52nd St, Camrose, AB T4V 1T7For SaleMLS ID #A2306536, Glenda Strauss, Associate, Re/Max Real Estate (Edmonton) Ltd.. courtesy of Pillar9 System
- C$489,0004 bd3 ba2.3k sqft4206 S 62nd St, Camrose, AB T4V 2W1For SaleMLS ID #A2314160, Andy Zetsen, Associate, Royal Lepage Rose Country Realty. courtesy of Pillar9 System
- C$489,9004 bd3 ba1.4k sqft4209 W 63rd St, Camrose, AB T4V 2W3For SaleMLS ID #A2316025, Marilou Yampolsky, Associate, Coldwell Banker Ontrack Realty. courtesy of Pillar9 System
- C$440,0005 bd3 ba1.2k sqft4702 E 51st St, Camrose, AB T4V 1R8For SaleMLS ID #A2315721, Trevor Vinet, Associate, Re/Max Real Estate (Edmonton) Ltd.. courtesy of Pillar9 System
- C$418,0006 bd3 ba1.4k sqft4319 N 54th Ave, Tofield, AB T0B 4J0For SaleMLS ID #A2323629, Sheena Gamble, Associate, Alberta Realty Inc.. courtesy of Pillar9 System
- C$479,0005 bd3 ba1.2k sqft6308 S 30th Ave, Camrose, AB T4V 4V9For SaleMLS ID #A2295402, Cole Walker, Associate, Cir Realty. courtesy of Pillar9 System
- C$519,0003 bd2 ba1.4k sqft5213 S 36th Ave, Camrose, AB T4V 5H6For SaleMLS ID #A2324903, Cole Walker, Associate, Cir Realty. courtesy of Pillar9 System
- C$449,0004 bd3 ba1.4k sqft3401 W 59 Street Close, Camrose, AB T4V 4Y9For SaleMLS ID #A2324561, Sheena Gamble, Associate, Alberta Realty Inc.. courtesy of Pillar9 System
- C$569,0003 bd3 ba1.5k sqft5305 W 66th St, Camrose, AB T4V 4M2For SaleMLS ID #A2317268, Michelle Majeski, Associate, Re/Max Real Estate (Edmonton) Ltd.. courtesy of Pillar9 System
- C$575,0006 bd3 ba1.6k sqft6000 54th Ave, Camrose, AB T4V 4G6For SaleMLS ID #E4497378, Karina Van Brabant, Exp Realty. RAE
- C$448,9007 bd3 ba2.7k sqft4714 E 48th St, Camrose, AB T4V 1L3For SaleMLS ID #A2322369, Damian Hertel, Associate, Re/Max Real Estate (Edmonton) Ltd.. courtesy of Pillar9 System
- C$724,9006 bd4 ba2.4k sqft50423 Range Road 190, Beaver County, AB T0B 4J3For SaleMLS ID #E4496690, Matthew R Unrau, Park Realty. RAE
- C$559,0005 bd4 ba1.5k sqft3419 W 51st St, Camrose, AB T4V 5J2For SaleMLS ID #A2317724, Cole Walker, Associate, Cir Realty. courtesy of Pillar9 System
- C$459,9004 bd3 ba1.9k sqft5809 N 28th Ave, Camrose, AB T4V 1P8For SaleMLS ID #A2293210, Tylor Keller, Associate, Cir Realty. courtesy of Pillar9 System
