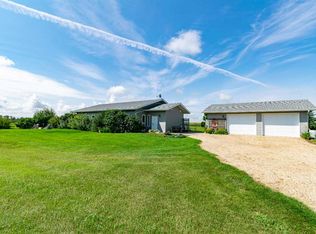
Welcome to Rural Camrose County! just a short drive to Camrose but settled in the country for quiet acreage living. This property has been completely overhauled. From the new 24' wide by 16' deep horse shelter, new fencing for grazing area, to the electrical panel upgrades, new Iron and Reverse Osmosis filtration system, New front deck, 2 new sheds and new washer/dryer. This home is move in ready and wont last long! Book a showing today!
For sale
C$500,000
17431 N Township Road 444, Camrose County, AB T0B 3Y0
5beds
1,448sqft
Single Family Residence
Built in 1984
3.24 Acres Lot
$-- Zestimate®
C$345/sqft
C$-- HOA
What's special
New front deck
- 6 hours
- 8
- 1
Zillow last checked:
Listing updated:
Listed by:
Jayson Shmyrko, Associate,
Cir Realty
Source: courtesy of Pillar9 System,MLS®#: A2342309 Originating MLS®#: Calgary
Originating MLS®#: CalgaryFacts & features
Interior
Bedrooms & bathrooms
- Bedrooms: 5
- Bathrooms: 3
- Full bathrooms: 2
- 1/2 bathrooms: 1
Other
- Level: Main
- Dimensions: 13`0" x 13`3"
Bedroom
- Level: Main
- Dimensions: 9`11" x 9`10"
Bedroom
- Level: Main
- Dimensions: 8`11" x 9`10"
Bedroom
- Level: Basement
- Dimensions: 9`0" x 13`0"
Bedroom
- Level: Basement
- Dimensions: 9`0" x 15`2"
Other
- Level: Main
- Dimensions: 0`0" x 0`0"
Other
- Level: Basement
- Dimensions: 0`0" x 0`0"
Other
- Level: Main
Dining room
- Level: Main
- Dimensions: 15`10" x 13`7"
Game room
- Level: Basement
- Dimensions: 31`1" x 28`7"
Kitchen
- Level: Main
- Dimensions: 13`11" x 13`8"
Laundry
- Level: Main
- Dimensions: 7`8" x 7`11"
Living room
- Level: Main
- Dimensions: 19`4" x 13`1"
Office
- Level: Basement
- Dimensions: 9`3" x 9`3"
Heating
- Forced Air
Cooling
- Central Air
Appliances
- Included: Dishwasher, Electric Range, Microwave, Refrigerator, Washer/Dryer
- Laundry: Main Level
Features
- Central Vacuum, Open Floorplan, Pantry
- Flooring: Carpet, Ceramic Tile, Vinyl
- Basement: Full
- Number of fireplaces: 2
- Fireplace features: Mixed, Wood Burning, Wood Burning Stove
Interior area
- Total interior livable area: 1,448 sqft
- Finished area above ground: 1,448
- Finished area below ground: 1,480
Video & virtual tour
Property
Parking
- Total spaces: 20
- Parking features: Double Garage Attached, Double Garage Detached
- Attached garage spaces: 4
Features
- Levels: One
- Stories: 1
- Patio & porch: Deck, Patio
- Exterior features: BBQ gas line, Fire Pit, Garden, Private Yard, RV Hookup, Storage
- Fencing: Fenced
- Has view: Yes
Lot
- Size: 3.24 Acres
- Features: Back Yard, Front Yard, Garden, Level, Pasture, Private, See Remarks, Views
Details
- Additional structures: Equipment Storage, Shed(s)
- Parcel number: 112442332
- Zoning: A
Construction
Type & style
- Home type: SingleFamily
- Architectural style: Acreage with Residence,Bungalow
- Property subtype: Single Family Residence
Materials
- Wood Frame
- Roof: Asphalt Shingle
Condition
- New construction: No
- Year built: 1984
Utilities & green energy
- Sewer: Mound Septic
- Water: Well
Community & HOA
Community
- Features: Other
- Subdivision: NONE
HOA
- Has HOA: No
Location
- Region: Camrose County
Financial & listing details
- Price per square foot: C$345/sqft
- Date on market: 9/3/2026
- Inclusions: NA
Price history
Price history is unavailable.
Public tax history
Tax history is unavailable.
Climate risks
Neighborhood: T0B
Nearby schools
GreatSchools rating
No schools nearby
We couldn't find any schools near this home.
- C$419,9003 bd1 ba1.4k sqft10 SW Railway Ave N, Camrose County, AB T0B3Z0For Sale

- C$549,0003 bd2 ba1.6k sqft43552 E Range Road 180, Camrose County, AB T0B3Y0For Sale
- C$269,0008.65 acresRange 180 434 Township Rural, Camrose County, AB T4V2S8Lot/Land

- C$285,0004 bd1 ba2k sqft110 W Niblock St, Bawlf, AB T0B2K0For Sale

Similar homes
- C$549,0003 bd2 ba1.6k sqft43552 E Range Road 180, Camrose County, AB T0B 3Y0For SaleMLS ID #A2336564, Chad Dalsin, Associate, Re/Max 1st Choice Realty. courtesy of Pillar9 System
- C$419,9003 bd1 ba1.4k sqft10 SW Railway Ave N, Camrose County, AB T0B 3Z0For SaleMLS ID #A2321072, Matthew Mayer, Associate Broker, Central Agencies Realty Inc.. courtesy of Pillar9 System
- C$640,0005 bd4 ba1.6k sqft47312 E Range Road 172, Camrose County, AB T0B 0J0For Sale
 MLS ID #A2339761, Katie Hauser, Associate, Re/Max Real Estate (Edmonton) Ltd.. courtesy of Pillar9 System
 - C$419,9004 bd1 ba1.6k sqft47038 E Range Road 191, Camrose County, AB T0B 3P0For Sale
 MLS ID #A2316450, Annelie Breugem, Broker, The Realty Bureau. courtesy of Pillar9 System
