Country living at its finest! This beautifully designed 2018-built acreage offers the perfect blend of modern comfort, space, and peaceful surroundings, all set on an impressive 9.93 acres with mature trees and plenty of room to enjoy the outdoors. Inside, you’ll find 5 bedrooms and 3.5 bathrooms with a thoughtfully designed 1,605 sq ft open-concept layout. The kitchen and living area flow seamlessly together, creating a warm and inviting space for everyday living and entertaining. Durable vinyl plank flooring adds style and practicality throughout the main living areas. The spacious primary suite is a true retreat, complete with a private ensuite and his-and-hers closets, offering plenty of storage and convenience. The fully developed basement features 9-foot ceilings, in-floor heating, and a built-in wet bar, making it an ideal space for family gatherings, entertaining, or relaxing. Outside, enjoy the peaceful acreage setting from the covered front porch or step out onto the back deck to take in the mature trees and expansive property. The oversized double attached garage provides excellent space for vehicles, recreational toys, and additional storage. With nearly 10 acres, a modern home, abundant space, and a beautiful mature setting, this property offers the opportunity to enjoy the privacy and freedom of acreage living without sacrificing the comforts of a well-appointed home. Acreage properties like this are a rare find—come experience it for yourself!
For sale
C$640,000
47312 E Range Road 172, Camrose County, AB T0B 0J0
5beds
1,605sqft
Single Family Residence
Built in 2018
9.93 Acres Lot
$-- Zestimate®
C$399/sqft
C$-- HOA
What's special
- 9 days
- 12
- 0
Zillow last checked:
Listing updated:
Listed by:
Katie Hauser, Associate,
Re/Max Real Estate (Edmonton) Ltd.
Source: courtesy of Pillar9 System,MLS®#: A2339761 Originating MLS®#: Central Alberta
Originating MLS®#: Central AlbertaFacts & features
Interior
Bedrooms & bathrooms
- Bedrooms: 5
- Bathrooms: 4
- Full bathrooms: 3
- 1/2 bathrooms: 1
Other
- Level: Main
- Dimensions: 14`3" x 13`1"
Bedroom
- Level: Main
- Dimensions: 12`7" x 10`10"
Bedroom
- Level: Main
- Dimensions: 10`10" x 8`9"
Bedroom
- Level: Lower
- Dimensions: 13`7" x 11`6"
Bedroom
- Level: Lower
- Dimensions: 9`10" x 9`7"
Other
- Level: Main
- Dimensions: 0`0" x 0`0"
Other
- Level: Lower
- Dimensions: 0`0" x 0`0"
Other
- Level: Main
- Dimensions: 0`0" x 0`0"
Other
- Level: Main
- Dimensions: 0`0" x 0`0"
Family room
- Level: Lower
- Dimensions: 27`11" x 20`1"
Flex space
- Level: Lower
- Dimensions: 13`10" x 7`8"
Kitchen
- Level: Main
- Dimensions: 17`6" x 12`0"
Other
- Level: Main
- Dimensions: 19`9" x 16`11"
Heating
- Radiant Floor, Forced Air, Natural Gas
Cooling
- Central Air
Appliances
- Included: Bar Fridge, Built-In Refrigerator, Dishwasher, Electric Stove, Microwave, Washer/Dryer
- Laundry: Laundry Room, Main Level
Features
- Bar, Kitchen Island, Open Floorplan, Stone Counters, Sump Pump(s)
- Flooring: Carpet, Vinyl
- Basement: Full
- Has fireplace: No
Interior area
- Total interior livable area: 1,605 sqft
Property
Parking
- Total spaces: 2
- Parking features: Double Garage Attached
- Attached garage spaces: 2
Features
- Levels: One
- Stories: 1
- Patio & porch: Deck, Patio
- Exterior features: Private Yard
- Fencing: None
Lot
- Size: 9.93 Acres
- Features: Private, Treed
Details
- Parcel number: 112118599
- Zoning: Res Acreage
Construction
Type & style
- Home type: SingleFamily
- Architectural style: Acreage with Residence,Bungalow
- Property subtype: Single Family Residence
Materials
- Vinyl Siding
- Foundation: Concrete Perimeter
- Roof: Shingle
Condition
- New construction: No
- Year built: 2018
Utilities & green energy
- Sewer: Pump
- Water: Well
Community & HOA
Community
- Features: None
- Subdivision: NONE
HOA
- Has HOA: No
Location
- Region: Camrose County
Financial & listing details
- Price per square foot: C$399/sqft
- Date on market: 8/25/2026
- Date available: 10/07/2026
- Inclusions: Fridge, Stove, Dishwasher, Microwave, Mini Fridge, , Washer, Dryer, Hot Tub, TV Mounts, Window Coverings, Bar Fridge.
Price history
Price history is unavailable.
Public tax history
Tax history is unavailable.
Climate risks
Neighborhood: T0B
Nearby schools
GreatSchools rating
No schools nearby
We couldn't find any schools near this home.

Similar homes
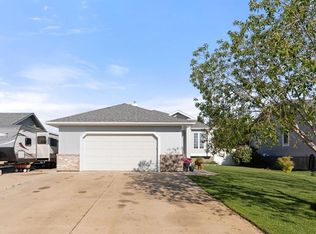
- C$500,0005 bd3 ba1.4k sqft17431 N Township Road 444, Camrose County, AB T0B 3Y0For Sale
 MLS ID #A2342309, Jayson Shmyrko, Associate, Cir Realty. courtesy of Pillar9 System
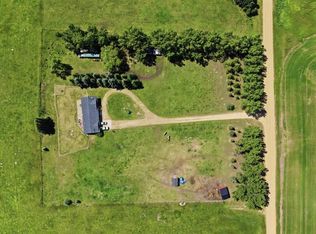
 - C$759,9004 bd3 ba1.8k sqft46479 W Range Road 183, Camrose County, AB T0B 3P0For Sale
 MLS ID #A2321743, Tracy Brandingen, Associate, Re/Max Real Estate (Edmonton) Ltd.. courtesy of Pillar9 System
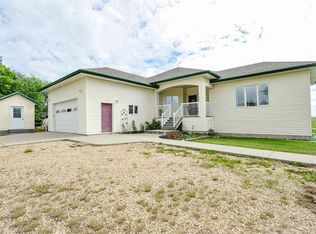
 - C$669,0004 bd3 ba1.3k sqft14545 W High Way #26, Camrose County, AB T0B 4H0For Sale
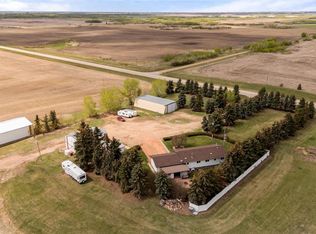 MLS ID #A2315596, Marilou Yampolsky, Associate, Coldwell Banker Ontrack Realty. courtesy of Pillar9 System
 - C$539,9005 bd4 ba1.5k sqft3419 W 51st St, Camrose, AB T4V 5J2For Sale
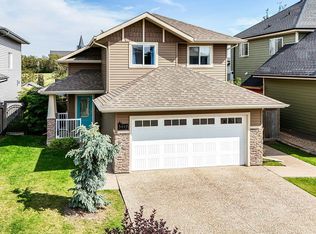 MLS ID #A2342350, Marilou Yampolsky, Associate, Coldwell Banker Ontrack Realty. courtesy of Pillar9 System
