Welcome to Bawlf! On the edge of the village with a field for a neighbor, this charmingly updated 4 bedroom, 2 bathroom character home with large fenced yard is move in ready! Exterior updates of eavestroughs, vinyl windows, fresh paint and landscaping, shingles that are just a few years old, plus 2 storage sheds with vinyl siding and a fenced yard help make life outside carefree. Inside, is a farmhouse feel with bright and fresh kitchen featuring stainless steel appliances, new light fixtures, and a floor plan that flows give flexibility and function with storage. Patio doors lead to the deck off the dinette where you're going to love relaxing in peace and quiet, gathering around the fire pit, grilling on your BBQ or soaking in the hot tub. Ambient LED step lights help set the tone for whatever your mood out here! Back inside, a formal dining room, spacious living room and updated 4 piece bathroom complete the main floor, while upstairs there are two large bedrooms, a charming flex space and storage. The basement features two more bedrooms, a 3 piece bath with corner soaker jet tub, laundry, a rec room and more storage! With RV parking, two sheds and plenty of room to add a garage, this affordable family home in small town Alberta checks all the boxes for a smart investment - book your appointment to come see it today!
For sale
C$249,000
417 E Hanson St, Bawlf, AB T0B 2K0
4beds
1,546sqft
Single Family Residence
Built in 1940
7,405 Square Feet Lot
$-- Zestimate®
C$161/sqft
C$-- HOA
What's special
Large fenced yardExterior updates of eavestroughsVinyl windowsFresh paint and landscapingFarmhouse feelBright and fresh kitchenStainless steel appliances
- 24 days |
- 66 |
- 9 |
Zillow last checked:
Listing updated:
Listed by:
Sheena Gamble, Associate,
Alberta Realty Inc.,
Joanie Johnson, Associate,
Alberta Realty Inc.
Source: courtesy of Pillar9 System,MLS®#: A2323378 Originating MLS®#: Central Alberta
Originating MLS®#: Central AlbertaFacts & features
Interior
Bedrooms & bathrooms
- Bedrooms: 4
- Bathrooms: 2
- Full bathrooms: 2
Other
- Level: Second
- Dimensions: 10`6" x 16`10"
Bedroom
- Level: Second
- Dimensions: 17`0" x 12`0"
Bedroom
- Level: Basement
- Dimensions: 12`0" x 9`0"
Bedroom
- Level: Basement
- Dimensions: 13`0" x 8`2"
Other
- Level: Main
- Dimensions: 6`5" x 7`3"
Other
- Level: Basement
- Dimensions: 11`0" x 6`6"
Dinette
- Level: Main
- Dimensions: 14`0" x 10`0"
Dining room
- Level: Main
- Dimensions: 13`0" x 12`6"
Kitchen
- Level: Main
- Dimensions: 13`0" x 9`0"
Laundry
- Level: Basement
- Dimensions: 11`0" x 8`0"
Living room
- Level: Main
- Dimensions: 23`6" x 13`0"
Heating
- Forced Air
Cooling
- None
Appliances
- Included: Dishwasher, Dryer, Gas Range, Microwave Hood Fan, Refrigerator, Washer
- Laundry: In Basement
Features
- Built-in Features, Natural Woodwork, No Smoking Home
- Flooring: Carpet, Concrete, Laminate
- Windows: Vinyl Windows, Window Coverings
- Basement: Full
- Has fireplace: No
Interior area
- Total interior livable area: 1,546 sqft
Property
Parking
- Total spaces: 3
- Parking features: Off Street, Parking Pad, RV Access/Parking
- Has uncovered spaces: Yes
Features
- Levels: Two,2 Storey
- Stories: 1
- Patio & porch: Deck
- Exterior features: Private Entrance, Private Yard, Rain Gutters
- Has spa: Yes
- Spa features: Bath
- Fencing: Fenced
- Frontage length: 18.29M 60`0"
Lot
- Size: 7,405 Square Feet
- Features: Back Lane, Back Yard, Corner Lot, Front Yard, Lawn, Level, No Neighbours Behind
Details
- Additional structures: Shed(s)
- Parcel number: 57154368
- Zoning: R
Construction
Type & style
- Home type: SingleFamily
- Property subtype: Single Family Residence
Materials
- Vinyl Siding
- Foundation: Concrete Perimeter
- Roof: Asphalt Shingle
Condition
- New construction: No
- Year built: 1940
Community & HOA
Community
- Features: Park, Playground
- Subdivision: Bawlf
HOA
- Has HOA: No
Location
- Region: Bawlf
Financial & listing details
- Price per square foot: C$161/sqft
- Date on market: 6/23/2026
- Date available: 07/30/2026
- Inclusions: 2 sheds, hot tub (as is)
Sheena Gamble, Associate
Sheena Gamble, Associate
(780) 678-1283
By pressing Contact Agent, you agree that the real estate professional identified above may call/text you about your search, which may involve use of automated means and pre-recorded/artificial voices. You don't need to consent as a condition of buying any property, goods, or services. Message/data rates may apply. You also agree to our Terms of Use. Zillow does not endorse any real estate professionals. We may share information about your recent and future site activity with your agent to help them understand what you're looking for in a home.
Price history
Price history is unavailable.
Public tax history
Tax history is unavailable.
Climate risks
Neighborhood: T0B
Nearby schools
GreatSchools rating
No schools nearby
We couldn't find any schools near this home.
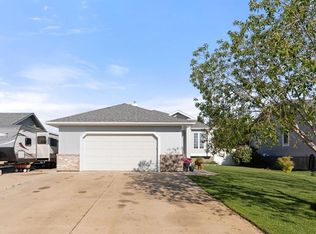
- C$415,0004 bd3 ba2.1k sqft313 E Hanson St, Bawlf, AB T0B2K0For Sale
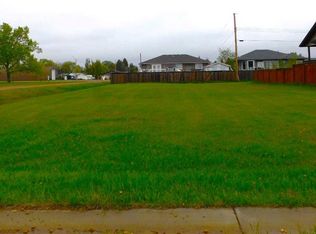
- C$29,9007,405.2 Square Feet301 Niblock St, Bawlf, AB T0B2K0Lot/Land
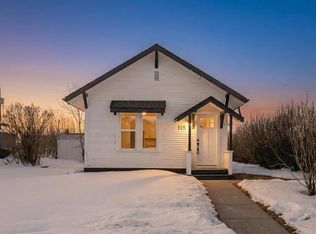
- C$135,0001 bd1 ba486 sqft115 E Niblock St, Bawlf, AB T0B2K0For Sale
- C$285,0004 bd1 ba2k sqft110 W Niblock St, Bawlf, AB T0B2K0For Sale

- C$759,9004 bd3 ba1.8k sqft46479 W Range Road 183, Camrose County, AB T0B3P0For Sale
- C$695,0004 bd3 ba1.3k sqft14545 W High Way #26, Camrose County, AB T0B4H0For Sale
- C$249,0004.3 Acres19065 State Highway 13, Camrose County, AB T0B3P0Lot/Land
- C$44,5007,405.2 Square Feet1021 Taylor St, Camrose County, AB T0B3P0Lot/Land
Similar homes
- C$285,0004 bd1 ba2k sqft110 W Niblock St, Bawlf, AB T0B 2K0For SaleMLS ID #A2320985, Trevor Vinet, Associate, Re/Max Real Estate (Edmonton) Ltd.. courtesy of Pillar9 System
- C$255,0004 bd4 ba1.4k sqft5102 SE 56th St, Daysland, AB T0B 1A0For Sale
 MLS ID #A2314848, Lucas Banack, Associate, Re/Max Real Estate (Edmonton) Ltd.. courtesy of Pillar9 System
 - C$245,0004 bd2 ba1k sqft5114 E 48th St, Flagstaff County, AB T0B 4H0For Sale
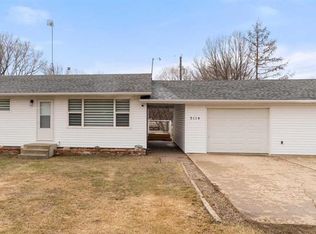 MLS ID #A2305061, Karen Cannady, Associate Broker, Coldwell Banker Ontrack Realty. courtesy of Pillar9 System
 - C$248,0003 bd3 ba1.4k sqft5226 E 42nd St, Camrose, AB T4V 1A8For Sale
 MLS ID #A2325438, Marilou Yampolsky, Associate, Coldwell Banker Ontrack Realty. courtesy of Pillar9 System
 - C$198,0004 bd3 ba1.4k sqft5114 E 52nd St, Daysland, AB T0B 1A0For SaleMLS ID #A2328276, Karen Cannady, Associate Broker, Coldwell Banker Ontrack Realty. courtesy of Pillar9 System
- C$215,0003 bd1 ba1.3k sqft1018 E Moville St, Camrose County, AB T0B 3P0For SaleMLS ID #A2314194, Katie Hauser, Associate, Re/Max Real Estate (Edmonton) Ltd.. courtesy of Pillar9 System
- C$229,9003 bd2 ba1.1k sqft4906 S 55th Ave, Camrose, AB T4V 4J2For SaleMLS ID #A2326486, Tylor Keller, Associate, Cir Realty. courtesy of Pillar9 System
- C$349,0003 bd1 ba1.2k sqft45563 E Range Road 161, Flagstaff County, AB T0B 1A0For SaleMLS ID #A2326656, Jake Christensen, Associate, Cir Realty. courtesy of Pillar9 System
- C$279,0004 bd2 ba992 sqft4201 N 50th Ave, Camrose, AB T4V 0P9For SaleMLS ID #A2316791, Lisa Rohr, Associate, Re/Max Real Estate (Edmonton) Ltd.. courtesy of Pillar9 System
- C$225,0004 bd2 ba860 sqft5217 N 53a Ave, Camrose, AB T4V 0Y7For SaleMLS ID #A2320012, Kim Meyer-Hockley, Associate, Royal Lepage Rose Country Realty. courtesy of Pillar9 System
- C$265,0003 bd3 ba1.2k sqft6802 SW 50th Ave #35, Camrose, AB T4V 5C7For SaleMLS ID #A2328551, Al-Karim (Al) Mohamed, Associate, Central Agencies Realty Inc.. courtesy of Pillar9 System
- C$220,0002 bd1 ba780 sqft5223 W 46th St, Camrose, AB T4V 1H4For SaleMLS ID #A2319101, Gerrik Ripley, Associate, Coldwell Banker Ontrack Realty. courtesy of Pillar9 System
- C$189,9004 bd2 ba1.4k sqft5021 E 47th St, Daysland, AB T0B 1A0For SaleMLS ID #A2305880, Karen Cannady, Associate Broker, Coldwell Banker Ontrack Realty. courtesy of Pillar9 System
- C$214,9003 bd1 ba876 sqft5110 E 51st St, Daysland, AB T0B 1A0For SaleMLS ID #A2289915, Annelie Breugem, Broker, The Realty Bureau. courtesy of Pillar9 System
- C$265,0003 bd3 ba1.2k sqft6802 W 50th Ave #6, Camrose, AB T4V 5C7For SaleMLS ID #A2328351, Lisa Rohr, Associate, Re/Max Real Estate (Edmonton) Ltd.. courtesy of Pillar9 System
- C$269,9003 bd2 ba1.1k sqft6404 A S 45th Ave, Camrose, AB T4V 0C2For SaleMLS ID #A2322734, Matthew Mayer, Associate Broker, Central Agencies Realty Inc.. courtesy of Pillar9 System
- C$329,9004 bd2 ba1k sqft6014 S 44th Ave, Camrose, AB T4V 0B2For SaleMLS ID #A2324074, Rohin Sethi, Associate, Maxwell Polaris. courtesy of Pillar9 System
- C$170,0002 bd2 ba832 sqft5302 S 49th St, Daysland, AB T0B 1A0For SaleMLS ID #A2324003, Joanie Johnson, Associate, Alberta Realty Inc.. courtesy of Pillar9 System
- C$199,0002 bd1 ba934 sqft4624 E 56th St, Camrose, AB T4V 2C3For SaleMLS ID #A2322462, Glenda Strauss, Associate, Re/Max Real Estate (Edmonton) Ltd.. courtesy of Pillar9 System
- C$269,9003 bd2 ba1.1k sqft6404 B S 45th Ave, Camrose, AB T4V 0C2For SaleMLS ID #A2322879, Matthew Mayer, Associate Broker, Central Agencies Realty Inc.. courtesy of Pillar9 System
