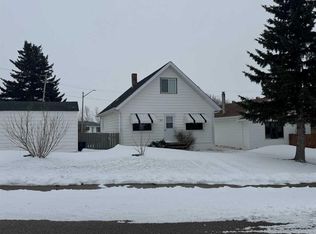
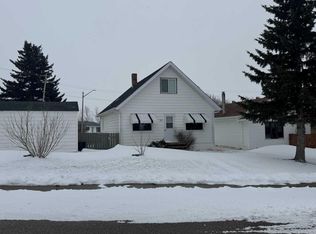
Looking for a Project? This Could Be the Opportunity You've Been Waiting For! Are you handy and looking for your next renovation project? This property is full of potential and waiting for someone with vision to bring it back to life. Vacant for several years, this home offers a spacious layout with 3 bedrooms and 1.5 bathrooms, including a convenient half bath on the upper level. With solid bones and plenty of room to customize, it's the perfect chance to create the home you've always imagined. Enjoy the spacious feel with 10ft ceilings on the main level. Situated on a generous 100' x 120' lot in the welcoming community of Hardisty, Alberta, the property is surrounded by mature hedges that provide added privacy and a peaceful setting. The expansive yard offers endless possibilities—build the garage you've always wanted, create a beautiful garden, add a workshop, or design the ultimate outdoor living space. The only limit is your imagination. Whether you're an investor, a house flipper, or someone looking for a home to make your own, this property presents unlimited potential. Roll up your sleeves, bring your ideas, and transform this hidden gem into something truly special!
For sale
C$72,500
4903 SW 48th St, Hardisty, AB T0B 1V0
3beds
1,606sqft
Single Family Residence
Built in 1931
0.28 Acres Lot
$-- Zestimate®
C$45/sqft
C$-- HOA
What's special
Expansive yard
- 1 day |
- 20 |
- 2 |
Zillow last checked:
Listing updated:
Listed by:
Connie Beringer, Broker,
Clear Choice Realty
Source: courtesy of Pillar9 System,MLS®#: A2333238 Originating MLS®#: Central Alberta
Originating MLS®#: Central AlbertaFacts & features
Interior
Bedrooms & bathrooms
- Bedrooms: 3
- Bathrooms: 2
- Full bathrooms: 1
- 1/2 bathrooms: 1
Other
- Level: Main
- Dimensions: 11`6" x 13`5"
Bedroom
- Level: Second
- Dimensions: 11`8" x 6`8"
Bedroom
- Level: Second
- Dimensions: 14`8" x 8`0"
Other
- Level: Second
- Dimensions: 0`0" x 0`0"
Other
- Level: Main
- Dimensions: 0`0" x 0`0"
Den
- Level: Main
- Dimensions: 10`8" x 12`4"
Eat in kitchen
- Level: Main
- Dimensions: 13`4" x 12`1"
Other
- Level: Main
- Dimensions: 12`3" x 11`2"
Other
- Level: Main
- Dimensions: 14`7" x 12`7"
Heating
- Forced Air, Natural Gas
Cooling
- None
Appliances
- Included: None
- Laundry: None
Features
- High Ceilings
- Flooring: Carpet, Laminate, Linoleum
- Basement: Partial
- Has fireplace: No
Interior area
- Total interior livable area: 1,606 sqft
- Finished area above ground: 1,606
Property
Parking
- Total spaces: 4
- Parking features: Off Street, On Street
- Has uncovered spaces: Yes
Accessibility
- Accessibility features: Accessible Entrance
Features
- Levels: One and One Half,1 and Half Storey
- Stories: 1.5
- Patio & porch: Deck
- Exterior features: Private Yard
- Fencing: None
- Frontage length: 30.48M 100`0"
Lot
- Size: 0.28 Acres
- Features: Back Lane, Back Yard, Corner Lot, Level
Details
- Additional structures: Shed(s)
- Parcel number: 56703717
- Zoning: R1
Construction
Type & style
- Home type: SingleFamily
- Property subtype: Single Family Residence
Materials
- Concrete, Mixed, Wood Frame
- Foundation: Concrete Perimeter
- Roof: Asphalt Shingle
Condition
- New construction: No
- Year built: 1931
Utilities & green energy
- Sewer: Public Sewer
- Water: Public
- Utilities for property: Electricity Connected, Natural Gas Connected, Garbage Collection, Sewer Connected, Water Available
Community & HOA
Community
- Features: Fishing, Golf, Lake, Park, Playground, Street Lights
- Subdivision: Hardisty
HOA
- Has HOA: No
Location
- Region: Hardisty
Financial & listing details
- Price per square foot: C$45/sqft
- Date on market: 7/30/2026
- Inclusions: N/A
- Electric utility on property: Yes
Connie Beringer, Broker
Connie Beringer, Broker
(780) 888-7202
By pressing Contact Agent, you agree that the real estate professional identified above may call/text you about your search, which may involve use of automated means and pre-recorded/artificial voices. You don't need to consent as a condition of buying any property, goods, or services. Message/data rates may apply. You also agree to our Terms of Use. Zillow does not endorse any real estate professionals. We may share information about your recent and future site activity with your agent to help them understand what you're looking for in a home.
Price history
Price history is unavailable.
Public tax history
Tax history is unavailable.
Climate risks
Neighborhood: T0B
Nearby schools
GreatSchools rating
No schools nearby
We couldn't find any schools near this home.
- C$119,9003 bd1 ba1k sqft4919 NW 49th St, Hardisty, AB T0B1V0For Sale
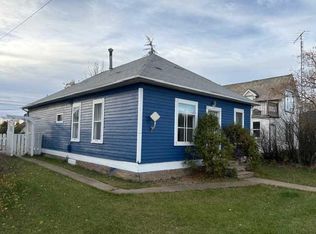
- C$247,5002 bd2 ba1.6k sqft4915 NW 49th St, Hardisty, AB T0B1V0For Sale

- C$134,9005 bd2 ba2.3k sqft4923 W 49th St, Hardisty, AB T0B1V0For Sale
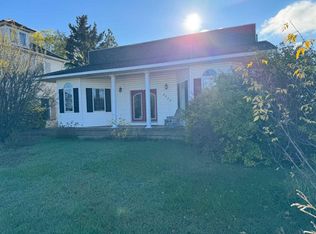
- C$134,9005 bd2 ba2.3k sqft4923 49th St, Hardisty, AB T0B1V0For Sale

- C$67,0002 bd1 ba879 sqft4931 NW 49th St, Hardisty, AB T0B1V0For Sale
- C$188,5002 bd1 ba1.6k sqft4832 E 49th St, Hardisty, AB T0B1V0For Sale
- C$199,0003 bd3 ba1.2k sqft4525 SW 49th Ave, Hardisty, AB T0B1V0For Sale
- C$75,0003 bd1 ba1.1k sqft4908 W 46th St, Hardisty, AB T0B1V0For Sale
Similar homes
- C$75,0003 bd1 ba1.1k sqft4908 W 46th St, Hardisty, AB T0B 1V0For Sale
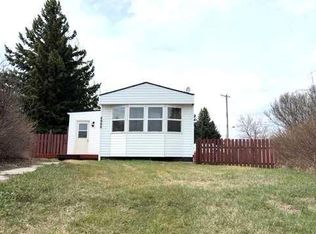 MLS ID #A2307621, Sherri Morrison, Associate, Clear Choice Realty. courtesy of Pillar9 System
 - C$67,0002 bd1 ba879 sqft4931 NW 49th St, Hardisty, AB T0B 1V0For Sale
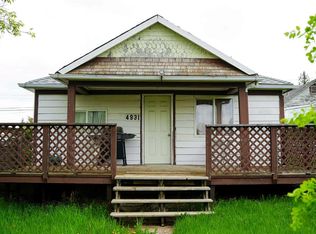 MLS ID #A2288818, Sherri Morrison, Associate, Clear Choice Realty. courtesy of Pillar9 System
 - C$95,0003 bd1 ba1.3k sqft61 W Mackenzie Ave, Hughenden, AB T0B 2E0For Sale
 MLS ID #A2303952, Art Melin, Broker, Century 21 Connect Realty. courtesy of Pillar9 System
 - C$95,0003 bd1 ba1.3k sqft61 Mackenzie Ave, Hughenden, AB T0B 2E0For Sale
 Century 21 Canada
