Welcome to this spacious home in the town of Cadogan, offering the convenience of everything on one level! With 3 bedrooms, 2 living rooms, and 2 full bathrooms, there is plenty of room for the whole family. The crawl-space basement provides convenient access to the home's utilities while keeping everything you need on the main floor. The furnace is approximately 5 years old, and the hot water tank was replaced in May of 2026, providing some peace of mind on these important mechanical components. Whether you're a first-time buyer, investor, renovator, or simply looking for a home you can make your own, this property has a ton of potential and is ready for its next chapter! The garage was an addition in 2004; it was turned into an additional living space. With some updating and a little imagination, this home offers a wonderful opportunity to create a space that truly reflects your style and vision. The potential is here—bring your ideas and make this home your own.
For sale
C$150,000
308 E 3rd St, Marwayne, AB T0B 2X0
3beds
1,840sqft
Single Family Residence
Built in 1990
6,534 Square Feet Lot
$-- Zestimate®
C$82/sqft
C$-- HOA
What's special
- 3 days
- 8
- 1
Zillow last checked:
Listing updated:
Listed by:
Kennedy Waehrer, Associate,
Re/Max Baughan Realty
Source: courtesy of Pillar9 System,MLS®#: A2344056 Originating MLS®#: Lloydminster
Originating MLS®#: LloydminsterFacts & features
Interior
Bedrooms & bathrooms
- Bedrooms: 3
- Bathrooms: 2
- Full bathrooms: 2
Bedroom
- Level: Main
- Dimensions: 9`2" x 12`1"
Bedroom
- Level: Main
- Dimensions: 12`5" x 12`1"
Bedroom
- Level: Main
- Dimensions: 13`2" x 11`0"
Other
- Level: Main
- Dimensions: 4`0" x 8`8"
Other
- Level: Main
- Dimensions: 7`4" x 4`2"
Bonus room
- Level: Main
- Dimensions: 25`3" x 20`3"
Other
- Level: Main
- Dimensions: 11`10" x 10`10"
Dining room
- Level: Main
- Dimensions: 11`0" x 14`10"
Kitchen
- Level: Main
- Dimensions: 13`6" x 14`10"
Living room
- Level: Main
- Dimensions: 13`0" x 14`10"
Heating
- Forced Air
Cooling
- None
Appliances
- Included: Dishwasher, Microwave, Refrigerator, Stove(s), Washer/Dryer
- Laundry: In Hall
Features
- Ceiling Fan(s), Central Vacuum, Kitchen Island, Laminate Counters, Storage
- Flooring: Carpet, Concrete, Linoleum
- Windows: Vinyl Windows, Wood Frames
- Basement: Crawl Space
- Has fireplace: No
Interior area
- Total interior livable area: 1,840 sqft
Property
Parking
- Total spaces: 3
- Parking features: Off Street
Features
- Levels: One
- Stories: 1
- Patio & porch: Deck
- Exterior features: None
- Fencing: Partial
- Frontage length: 15.24M 50`0"
Lot
- Size: 6,534 Square Feet
- Features: Back Yard
Details
- Parcel number: 56655834
- Zoning: Residential
Construction
Type & style
- Home type: SingleFamily
- Architectural style: Bungalow
- Property subtype: Single Family Residence
Materials
- Wood Frame, Wood Siding
- Foundation: Block, Other
- Roof: Asphalt Shingle
Condition
- New construction: No
- Year built: 1990
Community & HOA
Community
- Features: Playground, Sidewalks
- Subdivision: Cadogan
HOA
- Has HOA: No
Location
- Region: Marwayne
Financial & listing details
- Price per square foot: C$82/sqft
- Date on market: 9/11/2026
- Inclusions: Items currently in home
Price history
Price history is unavailable.
Public tax history
Tax history is unavailable.
Climate risks
Neighborhood: T0B
Nearby schools
GreatSchools rating
No schools nearby
We couldn't find any schools near this home.

Similar homes
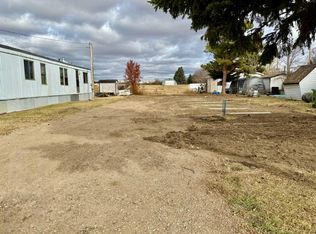
- C$160,0004 bd2 ba2.1k sqft5127 W 47th St, Provost, AB T0B 3S0For Sale
 MLS ID #A2313114, Kennedy Waehrer, Associate, Re/Max Baughan Realty . courtesy of Pillar9 System
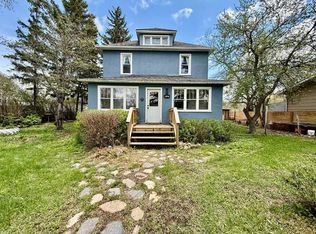
 - C$149,9002 bd3 ba1.5k sqft5136 E 46th St, Provost, AB T0B 3S0For Sale
 MLS ID #A2249315, Kennedy Waehrer, Associate, Re/Max Baughan Realty . courtesy of Pillar9 System
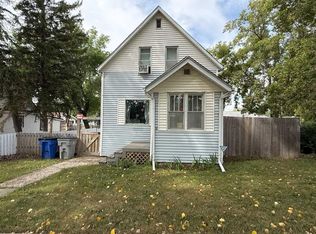
 - C$95,0003 bd1 ba1.1k sqft5133 50th St, Provost, AB T0B 3S0For Sale
 MLS ID #A2341848, Kennedy Waehrer, Associate, Re/Max Baughan Realty . courtesy of Pillar9 System
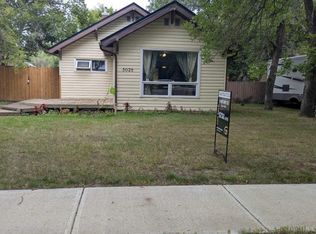
 - C$114,9002 bd1 ba1.1k sqft5028 52nd St, Provost, AB T0B 3S0For Sale
 Century 21 Canada
