Nestled in a quiet and prime neighbourhood, this inviting 2-storey home offers a perfect blend of functionality, comfort, and privacy. Step inside to the heart of the home. The large kitchen and dining area serve as the central hub, ideal for family meals or hosting gatherings. Ascending the unique staircase, which branches upward to both sides, you'll find a thoughtful separation of sleeping quarters. On one side, two cozy bedrooms share a well-appointed full bathroom, providing comfortable accommodations for children, guests, or a home office setup. On the opposite side, the serene master suite awaits, complete with a spacious master bedroom and an en-suite master bath for ultimate privacy and convenience. This divided layout ensures peace and quiet, making it easy to unwind after a long day. The home sits on a spacious lot with a fully fenced yard, providing a secure and private outdoor area for pets, children, or entertaining. The highlight is the oversized detached garage measuring 28 x 30 feet—perfect for multiple vehicles, a workshop, or additional storage.
For sale
C$149,900
5136 E 46th St, Provost, AB T0B 3S0
2beds
1,512sqft
Single Family Residence
Built in 1930
5,662 Square Feet Lot
$-- Zestimate®
C$99/sqft
C$-- HOA
What's special
Ascending the unique staircaseCozy bedroomsSerene master suiteSpacious master bedroomEn-suite master bathSpacious lotFully fenced yard
- 373 days |
- 8 |
- 0 |
Zillow last checked:
Listing updated:
Listed by:
Kennedy Waehrer, Associate,
Re/Max Baughan Realty
Source: courtesy of Pillar9 System,MLS®#: A2249315 Originating MLS®#: Lloydminster
Originating MLS®#: LloydminsterFacts & features
Interior
Bedrooms & bathrooms
- Bedrooms: 2
- Bathrooms: 3
- Full bathrooms: 2
- 1/2 bathrooms: 1
Bedroom
- Level: Second
- Dimensions: 12`9" x 7`8"
Other
- Level: Second
- Dimensions: 10`7" x 17`5"
Other
- Level: Second
- Dimensions: 5`0" x 6`11"
Other
- Level: Second
- Dimensions: 6`4" x 8`2"
Other
- Level: Main
- Dimensions: 2`11" x 5`0"
Dining room
- Level: Main
- Dimensions: 14`1" x 11`7"
Kitchen
- Level: Main
- Dimensions: 17`5" x 11`11"
Laundry
- Level: Main
- Dimensions: 5`11" x 5`0"
Living room
- Level: Main
- Dimensions: 17`1" x 11`0"
Office
- Level: Second
- Dimensions: 7`6" x 11`3"
Heating
- Forced Air
Cooling
- Window Unit(s)
Appliances
- Included: Dryer, Microwave, Refrigerator, Stove(s), Washer
- Laundry: Laundry Room, Main Level
Features
- Wood Counters
- Flooring: Carpet, Laminate, Linoleum
- Windows: Wood Frames
- Basement: Partial
- Has fireplace: No
Interior area
- Total interior livable area: 1,512 sqft
Property
Parking
- Total spaces: 4
- Parking features: Double Garage Detached
- Garage spaces: 2
Features
- Levels: Two,2 Storey
- Stories: 1
- Patio & porch: Deck
- Exterior features: Garden, Storage
- Pool features: Community
- Fencing: Fenced
- Frontage length: 15.24M 50`0"
Lot
- Size: 5,662 Square Feet
- Features: Back Yard, Garden, Rectangular Lot
Details
- Parcel number: 56642872
- Zoning: R3
Construction
Type & style
- Home type: SingleFamily
- Property subtype: Single Family Residence
Materials
- Vinyl Siding
- Foundation: Concrete Perimeter
- Roof: Asphalt Shingle
Condition
- New construction: No
- Year built: 1930
Community & HOA
Community
- Features: Fishing, Golf, Lake, Park, Playground, Sidewalks, Street Lights, Tennis Court(s)
- Subdivision: Provost
HOA
- Has HOA: No
Location
- Region: Provost
Financial & listing details
- Price per square foot: C$99/sqft
- Date on market: 8/17/2025
- Inclusions: N/A
Price history
Price history is unavailable.
Public tax history
Tax history is unavailable.
Climate risks
Neighborhood: T0B
Nearby schools
GreatSchools rating
No schools nearby
We couldn't find any schools near this home.
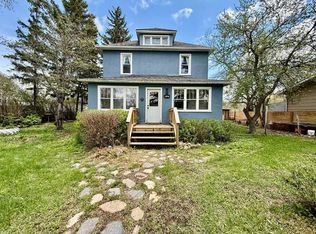
- C$160,0004 bd2 ba2.1k sqft5127 W 47th St, Provost, AB T0B3S0For Sale
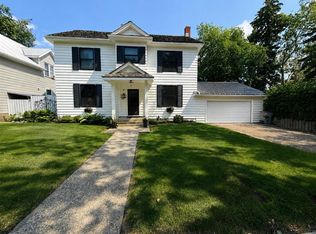
- C$340,0005 bd2 ba1.8k sqft5107 W 46th St, Provost, AB T0B3S0For Sale
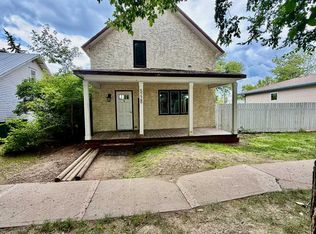
- C$69,9004 bd2 ba1.6k sqft5228 W 48th St, Provost, AB T0B3S0For Sale
- C$114,9002 bd1 ba1.1k sqft5028 E 52nd St, Provost, AB T0B3S0For Sale

- C$159,9005 bd2 ba1.1k sqft5119 W 51st St, Provost, AB T0B3S0For Sale
- C$299,0004 bd2 ba1k sqft5509 W 45th St, Provost, AB T0B3S0For Sale
- C$273,9005 bd3 ba984 sqft4716 S 55th Ave, Provost, AB T0B3S0For Sale
- C$114,9002 bd1 ba1.1k sqft5028 52nd St, Provost, AB T0B3S0For Sale
Similar homes
- C$160,0004 bd2 ba2.1k sqft5127 W 47th St, Provost, AB T0B 3S0For SaleMLS ID #A2313114, Kennedy Waehrer, Associate, Re/Max Baughan Realty . courtesy of Pillar9 System
- C$174,9003 bd2 ba1.2k sqft3908 W 51st Ave, Provost, AB T0B 3S0For Sale
 MLS ID #A2330859, Kennedy Waehrer, Associate, Re/Max Baughan Realty . courtesy of Pillar9 System
 - C$114,9002 bd1 ba1.1k sqft5028 E 52nd St, Provost, AB T0B 3S0For SaleMLS ID #A2331485, Art Melin, Broker, Century 21 Connect Realty. courtesy of Pillar9 System
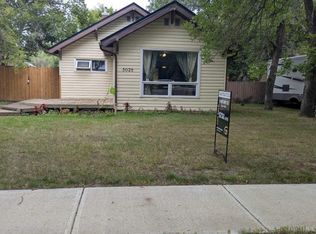
- C$114,9002 bd1 ba1.1k sqft5028 52nd St, Provost, AB T0B 3S0For Sale
 Century 21 Canada
 - C$159,9005 bd2 ba1.1k sqft5119 W 51st St, Provost, AB T0B 3S0For SaleMLS ID #A2319647, Kennedy Waehrer, Associate, Re/Max Baughan Realty . courtesy of Pillar9 System
- C$119,9004 bd1 ba1.2k sqft4904 Tribune STREET, Macklin, SK S0L 2C0For SaleMLS ID #SK037873, Bev Jones, Century 21 Prairie Elite. Saskatchewan REALTORS® Association
- C$218,0005 bd2 ba1.1k sqft5107 Leader STREET, Macklin, SK S0L 2C0For SaleMLS ID #SK046432, Nicole Lovell, Boyes Group Realty Inc.. Saskatchewan REALTORS® Association
- C$219,5004 bd3 ba1.5k sqft4705 Tribune STREET, Macklin, SK S0L 2C0For SaleMLS ID #SK037848, Bev Jones, Century 21 Prairie Elite. Saskatchewan REALTORS® Association
- C$79,0003 bd1 ba1k sqft4912 Tribune STREET, Macklin, SK S0L 2C0For SaleMLS ID #SK043028, Kayla Keohane-Meredith, Oak & Stone Real Estate Unity. Saskatchewan REALTORS® Association
