Beautifully maintained 4-bedroom, 2-bathroom family home ideally located close to schools, playgrounds, and the recreation centre in Provost. This move-in ready home combines quality updates with exceptional indoor and outdoor living. The bright main floor features a spacious living room, a functional kitchen with warm maple cabinetry, granite countertops, stainless steel appliances, a gas range, mosaic tile backsplash, and a dining area with French doors leading to the large rear deck with a natural gas BBQ hookup. Two bedrooms, and a charming main bathroom complete with a timeless clawfoot soaker tub complete the main level. The fully finished basement offers a spacious family room centered around a stunning floor-to-ceiling stone gas fireplace, two additional bedrooms, a beautifully renovated bathroom with a tiled walk-in shower featuring dual showerheads and bench seating, plus a renovated laundry room with washer and dryer. Outside, enjoy the beautifully landscaped yard complete with a mature hedge, firepit area, RV parking, an oversized 26' x 12' vinyl-sided storage shed with a roll-up door, and a single attached garage with a new garage heater. The spacious rear deck features a natural gas BBQ hookup, making it the perfect place to entertain family and friends. Additional upgrades include central air conditioning, a newer high-efficiency furnace, a newer hot water tank, newer windows and exterior doors, newer shingles, updated basement carpet, and a GenerLink generator connection with backup generator included, providing comfort and peace of mind year-round. This well-cared-for property offers the perfect combination of space, comfort, and thoughtful upgrades—ready for your family to move in and enjoy!
For sale
C$280,000
5509 W 45th St, Provost, AB T0B 3S0
4beds
1,037sqft
Single Family Residence
Built in 1977
7,840 Square Feet Lot
$-- Zestimate®
C$270/sqft
C$-- HOA
What's special
Bright main floorFunctional kitchenWarm maple cabinetryGranite countertopsStainless steel appliancesGas rangeMosaic tile backsplash
- 65 days
- 7
- 0
Zillow last checked:
Listing updated:
Listed by:
Bryce Cooper, Associate,
Re/Max Baughan Realty ,
Cheryl Macisaac, Broker,
Re/Max Baughan Realty
Source: courtesy of Pillar9 System,MLS®#: A2330908 Originating MLS®#: Lloydminster
Originating MLS®#: LloydminsterFacts & features
Interior
Bedrooms & bathrooms
- Bedrooms: 4
- Bathrooms: 2
- Full bathrooms: 2
Bedroom
- Level: Main
- Dimensions: 9`2" x 9`9"
Other
- Level: Main
- Dimensions: 12`2" x 12`0"
Bedroom
- Level: Basement
- Dimensions: 10`0" x 13`11"
Bedroom
- Level: Basement
- Dimensions: 12`6" x 9`3"
Other
- Level: Main
- Dimensions: 9`2" x 7`7"
Other
- Level: Basement
- Dimensions: 8`9" x 6`11"
Dining room
- Level: Main
- Dimensions: 10`4" x 10`2"
Other
- Level: Basement
- Dimensions: 8`9" x 6`2"
Game room
- Level: Basement
- Dimensions: 22`11" x 17`4"
Kitchen
- Level: Main
- Dimensions: 10`4" x 11`2"
Living room
- Level: Main
- Dimensions: 14`10" x 9`9"
Heating
- High Efficiency, Forced Air
Cooling
- Central Air
Appliances
- Included: Dishwasher, Dryer, Gas Stove, Range Hood, Refrigerator, Washer
- Laundry: In Basement, Laundry Room
Features
- Ceiling Fan(s), Granite Counters
- Flooring: Carpet, Laminate, Linoleum
- Windows: Vinyl Windows
- Basement: Full
- Number of fireplaces: 1
- Fireplace features: Gas
Interior area
- Total interior livable area: 1,037 sqft
Video & virtual tour
Property
Parking
- Total spaces: 4
- Parking features: Parking Pad, RV Access/Parking, Single Garage Attached
- Attached garage spaces: 1
- Has uncovered spaces: Yes
Features
- Levels: One,Bi-Level
- Stories: 1
- Patio & porch: Deck, Front Porch
- Exterior features: BBQ gas line, Fire Pit, Rain Gutters
- Fencing: Partial
- Frontage length: 20.42M 67`0"
Lot
- Size: 7,840 Square Feet
- Features: Back Lane, Back Yard, Front Yard, Lawn, Rectangular Lot
Details
- Additional structures: Shed(s)
- Parcel number: 56642404
- Zoning: R1
Construction
Type & style
- Home type: SingleFamily
- Property subtype: Single Family Residence
Materials
- Stucco
- Foundation: Concrete Perimeter
- Roof: Asphalt Shingle
Condition
- New construction: No
- Year built: 1977
Community & HOA
Community
- Subdivision: Provost
HOA
- Has HOA: No
Location
- Region: Provost
Financial & listing details
- Price per square foot: C$270/sqft
- Date on market: 7/21/2026
- Inclusions: N/A
Price history
Price history is unavailable.
Public tax history
Tax history is unavailable.
Climate risks
Neighborhood: T0B
Nearby schools
GreatSchools rating
No schools nearby
We couldn't find any schools near this home.

Similar homes
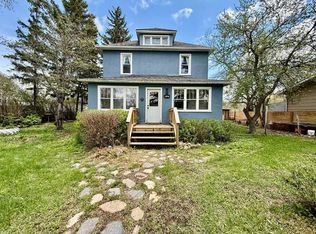
- C$273,9005 bd3 ba984 sqft4716 S 55th Ave, Provost, AB T0B 3S0For Sale
 MLS ID #A2248883, Shelby Poulton, Associate, Royal Lepage Wright Choice Realty. courtesy of Pillar9 System
 - C$149,9002 bd3 ba1.5k sqft5136 E 46th St, Provost, AB T0B 3S0For Sale
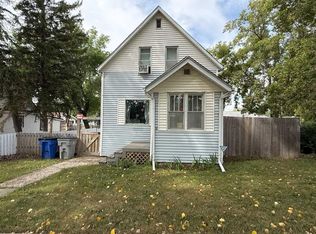 MLS ID #A2249315, Kennedy Waehrer, Associate, Re/Max Baughan Realty . courtesy of Pillar9 System
 - C$218,0005 bd2 ba1.1k sqft5107 Leader STREET, Macklin, SK S0L 2C0For Sale
 MLS ID #SK046432, Nicole Lovell, Boyes Group Realty Inc.. Saskatchewan REALTORS® Association
 - C$199,9004 bd3 ba1.5k sqft4705 Tribune STREET, Macklin, SK S0L 2C0For Sale
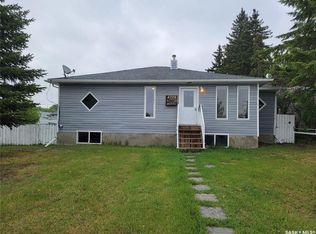 MLS ID #SK037848, Bev Jones, Century 21 Prairie Elite. Saskatchewan REALTORS® Association
