Welcome to this 2-storey home, located in the heart of Provost and close to all the amenities the community has to offer! Whether you're a first-time homebuyer, growing family, or looking for an investment opportunity, this property offers plenty of space and potential. The main level features a spacious living room, creating a comfortable space. The kitchen offers a convenient eat-in area, along with a 4-piece bathroom completing the main floor. Upstairs, you'll find three bedrooms, providing plenty of room for the family or a home office. The basement is open and unfinished, giving you a blank canvas to create additional living space, or whatever best suits your needs. The basement also includes the laundry area and plenty of room for storage. Step outside and enjoy the large, fully fenced yard, offering plenty of space for children and pets to play and for entertaining outdoors. The yard also features an additional fenced-off garden area, providing a dedicated space for your garden while helping keep little ones and four-legged family members out of your plants.
For sale
C$95,000
5133 50th St, Provost, AB T0B 3S0
3beds
1,156sqft
Single Family Residence
Built in 1915
5,662 Square Feet Lot
$-- Zestimate®
C$82/sqft
C$-- HOA
What's special
Three bedroomsLarge fully fenced yardAdditional fenced-off garden area
- 17 hours
- 8
- 1
Zillow last checked:
Listing updated:
Listed by:
Kennedy Waehrer, Associate,
Re/Max Baughan Realty
Source: courtesy of Pillar9 System,MLS®#: A2341848 Originating MLS®#: Lloydminster
Originating MLS®#: LloydminsterFacts & features
Interior
Bedrooms & bathrooms
- Bedrooms: 3
- Bathrooms: 1
- Full bathrooms: 1
Other
- Level: Second
- Dimensions: 13`7" x 8`11"
Bedroom
- Level: Second
- Dimensions: 8`2" x 12`1"
Bedroom
- Level: Second
- Dimensions: 8`3" x 12`1"
Other
- Level: Main
- Dimensions: 4`1" x 7`6"
Eat in kitchen
- Level: Main
- Dimensions: 12`1" x 20`2"
Other
- Level: Main
- Dimensions: 7`8" x 5`4"
Other
- Level: Main
- Dimensions: 9`6" x 25`1"
Heating
- Forced Air
Cooling
- Wall/Window Unit(s)
Appliances
- Included: Dishwasher, Refrigerator, Stove(s), Washer/Dryer
- Laundry: In Basement
Features
- Ceiling Fan(s), Laminate Counters
- Flooring: Hardwood, Tile
- Windows: Vinyl Windows, Wood Frames
- Basement: Full
- Has fireplace: No
Interior area
- Total interior livable area: 1,156 sqft
Property
Parking
- Total spaces: 3
- Parking features: Off Street
Features
- Levels: Two,2 Storey
- Stories: 1
- Patio & porch: Deck
- Exterior features: Dog Run, Garden, Private Yard, Storage
- Pool features: Community
- Fencing: Fenced
- Frontage length: 15.24M 50`0"
Lot
- Size: 5,662 Square Feet
- Features: Back Yard, Few Trees, Rectangular Lot
Details
- Parcel number: 56963735
- Zoning: C1
Construction
Type & style
- Home type: SingleFamily
- Property subtype: Single Family Residence
Materials
- Wood Frame
- Foundation: Concrete Perimeter
- Roof: Asphalt
Condition
- New construction: No
- Year built: 1915
Community & HOA
Community
- Features: Fishing, Golf, Park, Playground, Sidewalks, Street Lights, Tennis Court(s)
- Subdivision: Provost
HOA
- Has HOA: No
Location
- Region: Provost
Financial & listing details
- Price per square foot: C$82/sqft
- Date on market: 9/2/2026
- Inclusions: Shed & Fire Pit
Price history
Price history is unavailable.
Public tax history
Tax history is unavailable.
Climate risks
Neighborhood: T0B
Nearby schools
GreatSchools rating
No schools nearby
We couldn't find any schools near this home.
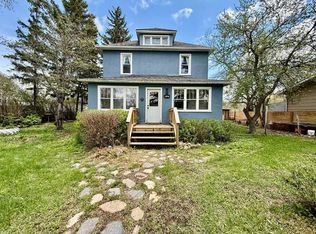
Similar homes
- C$114,9002 bd1 ba1.1k sqft5028 E 52nd St, Provost, AB T0B 3S0For Sale
 MLS ID #A2331485, Art Melin, Broker, Century 21 Connect Realty. courtesy of Pillar9 System
 - C$114,9002 bd1 ba1.1k sqft5028 52nd St, Provost, AB T0B 3S0For Sale
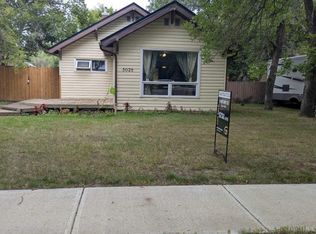 Century 21 Canada
 - C$69,9004 bd2 ba1.6k sqft5228 W 48th St, Provost, AB T0B 3S0For Sale
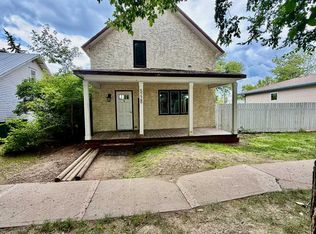 MLS ID #A2334311, Kennedy Waehrer, Associate, Re/Max Baughan Realty . courtesy of Pillar9 System
 - C$79,0003 bd1 ba1k sqft4912 Tribune STREET, Macklin, SK S0L 2C0For Sale
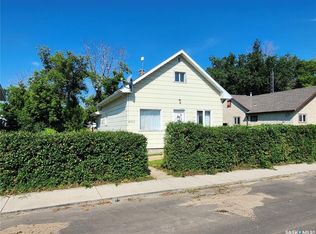 MLS ID #SK043028, Kayla Keohane-Meredith, Oak & Stone Real Estate Unity. Saskatchewan REALTORS® Association
