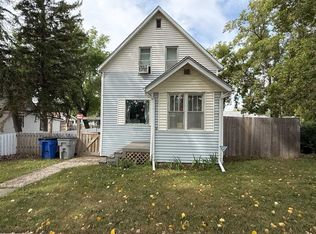
Spacious Bungalow on an Exceptional Lot in Provost! Looking for space, parking, and endless possibilities? This bungalow in Provost offers 4 bedrooms, 2 bathrooms, and an incredible amount of outdoor space to make your own! The home and detached garage sit on a generous double lot, with an additional lot to the south included with the property, offering even more outdoor space and exciting possibilities. Whether you're dreaming of a low-maintenance yard, a fully fenced space for children and pets, or creating your own outdoor retreat, there's plenty of room to bring your vision to life. At the back of the yard, you'll find a detached two-car heated garage, ideal for vehicles, hobbies, projects, or extra storage. Ample parking and a long parking pad alongside the garage provide plenty of room for additional vehicles, trailers, or recreational toys.
For sale
C$299,000
5224 52nd St, Provost, AB T0B 3S0
4beds
1,040sqft
Single Family Residence
Built in 1979
10,454 Square Feet Lot
$-- Zestimate®
C$288/sqft
C$-- HOA
What's special
Generous double lotDetached two-car heated garageAmple parking
- 5 days
- 7
- 0
Zillow last checked:
Listing updated:
Listed by:
Kennedy Waehrer, Associate,
Re/Max Baughan Realty
Source: courtesy of Pillar9 System,MLS®#: A2353640 Originating MLS®#: Lloydminster
Facts & features
Interior
Bedrooms & bathrooms
- Bedrooms: 4
- Bathrooms: 2
- Full bathrooms: 2
Bedroom
- Level: Main
- Dimensions: 10`9" x 10`7"
Other
- Level: Main
- Dimensions: 12`8" x 11`8"
Bedroom
- Level: Basement
- Dimensions: 14`3" x 10`2"
Bedroom
- Level: Basement
- Dimensions: 14`2" x 10`4"
Other
- Level: Main
- Dimensions: 4`11" x 10`7"
Other
- Level: Basement
- Dimensions: 5`2" x 8`8"
Dining room
- Level: Main
- Dimensions: 10`8" x 10`9"
Kitchen
- Level: Main
- Dimensions: 10`6" x 10`9"
Laundry
- Level: Main
- Dimensions: 6`11" x 10`7"
Living room
- Level: Main
- Dimensions: 17`7" x 10`9"
Living room
- Level: Basement
- Dimensions: 21`5" x 10`3"
Office
- Level: Basement
- Dimensions: 6`9" x 8`7"
Heating
- Forced Air
Cooling
- None
Appliances
- Included: Microwave, Refrigerator, Stove(s), Washer/Dryer
- Laundry: Laundry Room, Main Level
Features
- Laminate Counters, Storage
- Flooring: Carpet, Concrete, Vinyl
- Windows: Vinyl Windows, Wood Frames
- Basement: Full
- Has fireplace: No
Interior area
- Total interior livable area: 1,040 sqft
Property
Parking
- Total spaces: 4
- Parking features: Double Garage Detached
- Garage spaces: 2
Features
- Levels: One
- Stories: 1
- Patio & porch: None
- Exterior features: Fire Pit, Storage
- Pool features: Community
- Fencing: Partial
- Frontage length: 15.24M 50`0"
Lot
- Size: 10,454 Square Feet
- Features: Back Yard, Brush, Front Yard, Many Trees, Open Lot, Rectangular Lot
Details
- Parcel number: 56642546
- Zoning: R3
Construction
Type & style
- Home type: SingleFamily
- Architectural style: Bungalow
- Property subtype: Single Family Residence
Materials
- Wood Frame
- Foundation: Concrete Perimeter
- Roof: Asphalt Shingle
Condition
- New construction: No
- Year built: 1979
Community & HOA
Community
- Features: Fishing, Golf, Lake, Park, Playground, Sidewalks, Tennis Court(s)
- Subdivision: Provost
HOA
- Has HOA: No
Location
- Region: Provost
Financial & listing details
- Price per square foot: C$288/sqft
- Date on market: 10/28/2026
- Inclusions: N/A
Price history
Price history is unavailable.
Public tax history
Tax history is unavailable.
Climate risks
Neighborhood: T0B
Nearby schools
GreatSchools rating
No schools nearby
We couldn't find any schools near this home.

Similar homes
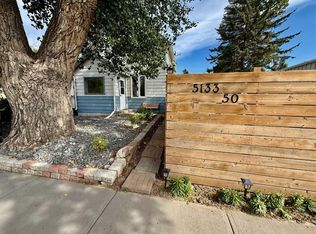
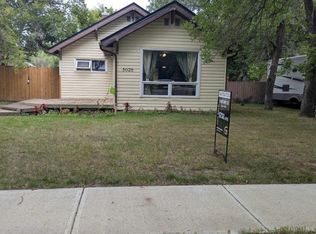
- C$280,0004 bd2 ba1.2k sqft5404 S 47th St, Provost, AB T0B 3S0For Sale
 MLS ID #A2343787, Shelby Poulton, Associate, Royal Lepage Wright Choice Realty. courtesy of Pillar9 System
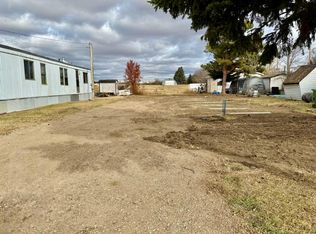
- C$280,0004 bd2 ba1k sqft5509 W 45th St, Provost, AB T0B 3S0For Sale
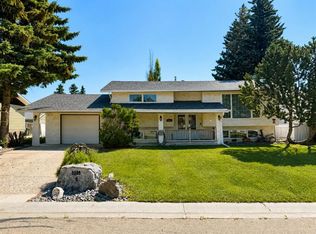 MLS ID #A2330908, Bryce Cooper, Associate, Re/Max Baughan Realty . courtesy of Pillar9 System
- C$273,9005 bd3 ba984 sqft4716 S 55th Ave, Provost, AB T0B 3S0For Sale
 MLS ID #A2248883, Shelby Poulton, Associate, Royal Lepage Wright Choice Realty. courtesy of Pillar9 System
- C$149,9002 bd3 ba1.5k sqft5136 E 46th St, Provost, AB T0B 3S0For Sale
 MLS ID #A2249315, Kennedy Waehrer, Associate, Re/Max Baughan Realty . courtesy of Pillar9 System
