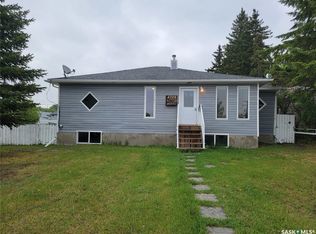
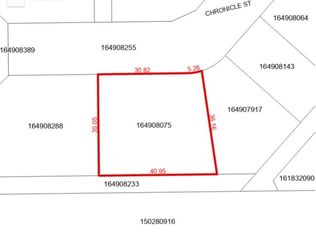
**HELLO VALUE!** This well-maintained 4-bedroom, 2-bathroom bungalow is packed with updates, space, and features that make it an excellent place to call home! From the updated exterior to the functional floor plan, this property offers plenty to appreciate, all situated on an oversized lot.
The main floor offers a welcoming layout featuring a convenient laundry room complete with sink, an updated kitchen with built-in dishwasher, a dedicated dining area, and a generously sized living room. Two spacious bedrooms and a 4-piece bathroom complete the main level. Updated nicely through out with doors, baseboards, and fixtures.
Downstairs, you'll find even more room to spread out with a comfortable rec room, newer vinyl plank floors, two additional generously sized bedrooms, a 3-piece bathroom, and a utility room with additional storage.
The exterior is just as appealing, featuring newer shingles, triple-glazed windows, updated siding, and plenty of outdoor space to enjoy. Additional highlights include a 12' x 22' detached garage, RV parking, underground sprinklers, central air conditioning, and a newer furnace (approximately 15 years old). Ductwork was professionally cleaned in 2022, with even more features to discover!
**Offering space, functionality, and a long list of updates, this is a property that delivers excellent value and deserves a closer look!**
Active
C$150,000
4903 Tribune Street, Macklin, SK S0L 2C0
4beds
2baths
936sqft
Single Family Residence
Built in 1969
-- sqft lot
$-- Zestimate®
C$160/sqft
C$-- HOA
What's special
Updated exteriorOversized lotWelcoming layoutDedicated dining areaSpacious bedroomsComfortable rec roomNewer vinyl plank floors
- 3 days
- 3
- 0
Zillow last checked:
Listing updated:
Listed by:
Kayla Keohane-Meredith,
Oak & Stone Real Estate Unity
Source: Saskatchewan REALTORS® Association,MLS®#: SK052326Originating MLS®#: Saskatchewan REALTORS Association
Facts & features
Interior
Bedrooms & bathrooms
- Bedrooms: 4
- Bathrooms: 2
Bedroom
- Description: Flooring: Laminate
- Level: Main
- Dimensions: 12.00 x 10.00
Bedroom
- Description: Flooring: Laminate
- Level: Main
- Dimensions: 10.00 x 11.50
Bedroom
- Description: Flooring: Vinyl
- Level: Basement
- Dimensions: 11.00 x 12.50
Bedroom
- Description: Flooring: Plank,Vinyl
- Level: Basement
- Dimensions: 8.00 x 10.00
Bathroom
- Description: Flooring: Linoleum
- Features: Four Piece Bathroom
- Level: Main
- Dimensions: 9.00 x 5.00
Bathroom
- Description: Flooring: Linoleum
- Features: Three Piece Bathroom
- Level: Basement
- Dimensions: 6.00 x 5.00
Dining room
- Description: Flooring: Linoleum
- Level: Main
- Dimensions: 8.00 x 9.50
Kitchen
- Description: Flooring: Linoleum
- Level: Main
- Dimensions: 9.00 x 8.00
Laundry
- Description: Flooring: Linoleum
- Level: Main
- Dimensions: 13.50 x 3.50
Living room
- Description: Flooring: Laminate
- Level: Main
- Dimensions: 18.00 x 12.50
Recreation
- Description: Flooring: Plank,Vinyl
- Level: Basement
- Dimensions: 19.00 x 9.00
Utility room
- Description: Flooring: Concrete
- Level: Basement
- Dimensions: 15.00 x 10.00
Heating
- Forced Air, Natural Gas
Cooling
- Central Air
Appliances
- Included: Gas Water Heater, Dryer, Dishwasher, Refrigerator, Stove, Washer
Features
- Window Treatments
- Windows: Window Treatments
- Basement: Full,Finished
Interior area
- Total interior livable area: 936 sqft
Property
Parking
- Total spaces: 2
- Parking features: Attached, One Car Garage, Parking Space(s)
- Attached garage spaces: 1
- Details: ,
Features
- Patio & porch: Other, Patio
- Exterior features: Irrigation Sprinklers
- Fencing: Partial
Lot
- Features: Other, Rectangular, Rectangular Lot, Back Yard, Front Yard, Sprinklers In Ground
Construction
Type & style
- Home type: SingleFamily
- Architectural style: Bungalow Raised
- Property subtype: Single Family Residence
Materials
- Wood Frame
- Foundation: Concrete Perimeter
- Roof: Asphalt,Shingle
Condition
- Year built: 1969
Community & HOA
Location
- Region: Macklin
Financial & listing details
- Price per square foot: C$160/sqft
- Date on market: 10/31/2026
- Ownership: Freehold
Price history
| Date | Event | Price |
|---|---|---|
| 11/1/2026 | Listed for sale | C$150,000C$160/sqft |
Source: Saskatchewan REALTORS® Association #SK052326 Report a problem | ||
Public tax history
Tax history is unavailable.
Climate risks
Neighborhood: S0L
Nearby schools
GreatSchools rating
No schools nearby
We couldn't find any schools near this home.
Similar homes
- C$119,9004 bd1 ba1.2k sqft4904 Tribune Street, Macklin, SK S0L 2C0For Sale
 MLS ID #SK037873, Bev Jones, Century 21 Prairie Elite. Saskatchewan REALTORS® Association
- C$199,0005 bd2 ba1.1k sqft5107 Leader Street, Macklin, SK S0L 2C0For Sale
 MLS ID #SK046432, Nicole Lovell, Boyes Group Realty Inc.. Saskatchewan REALTORS® Association
- C$79,0003 bd1 ba1k sqft4912 Tribune Street, Macklin, SK S0L 2C0For Sale
 MLS ID #SK043028, Kayla Keohane-Meredith, Oak & Stone Real Estate Unity. Saskatchewan REALTORS® Association
- C$109,0003 bd2 ba1.2k sqft4011 E 51st Ave, Provost, AB T0B 3S0For Sale
 MLS ID #A2345590, Kennedy Waehrer, Associate, Re/Max Baughan Realty . courtesy of Pillar9 System
