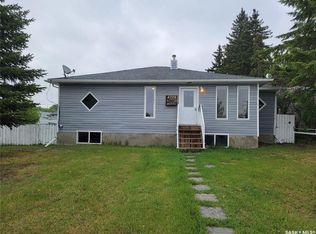
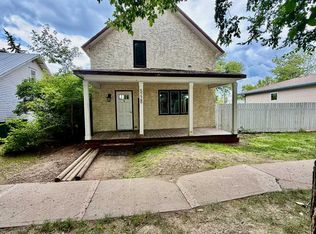
Charming 1½ Storey Home Full of Character & Timeless Appeal! This beautiful 1,024 sq. ft. home offers charm, character, and plenty of space both inside and out. From the inviting front awning with decorative iron supports to the oversized trim details and abundance of windows filling the home with natural light, this property offers warmth and personality throughout. The main floor features a welcoming front foyer leading into a spacious living room, formal dining area, and a large kitchen. You'll also find a generous primary bedroom with attached 3 pce ensuite that needs a bit of finishing, second bedroom, and functional main floor layout perfect for families or those seeking convenient living space. Upstairs offers two additional oversized bedrooms featuring built-in closets and attic knee-wall storage, maximizing both functionality and space. The large basement provides endless possibilities with room to create a family room, games area, home bar, gym, playroom, or additional storage space. A 2-piece bathroom with fixtures is already in place for added convenience. Situated on an impressive 98' x 120' lot surrounded by mature trees, the backyard offers a peaceful, park-like setting perfect for relaxing, entertaining, or enjoying nature right at home. This one-of-a-kind property combines character, space, and opportunity—schedule your viewing today and experience everything this beautiful home has to offer!
Active
C$119,900
4904 Tribune STREET, Macklin, SK S0L 2C0
4beds
1baths
1,208sqft
Single Family Residence
Built in 1934
0.27 Acres Lot
$-- Zestimate®
C$99/sqft
C$-- HOA
What's special
Oversized trim detailsWelcoming front foyerFormal dining areaLarge kitchen
- 93 days
- 15
- 0
Zillow last checked:
Listing updated:
Listed by:
Bev Jones,
Century 21 Prairie Elite
Source: Saskatchewan REALTORS® Association,MLS®#: SK037873Originating MLS®#: Saskatchewan REALTORS® Association
Facts & features
Interior
Bedrooms & bathrooms
- Bedrooms: 4
- Bathrooms: 1
Primary bedroom
- Features: Room Floor: Laminate
- Level: Main
- Area: 240 Square Feet
- Dimensions: 16'x15'
Bedroom
- Features: Room Floor: Laminate
- Level: Main
- Area: 80 Square Feet
- Dimensions: 10'x8'
Bedroom
- Features: Room Floor: Laminate
- Level: Second
- Area: 108 Square Feet
- Dimensions: 12'x9'
Bedroom
- Features: Room Floor: Laminate
- Level: Second
- Area: 180 Square Feet
- Dimensions: 15'x12'
Other
- Features: Room Floor: Linoleum
- Level: Main
- Area: 60 Square Feet
- Dimensions: 10'x6'
Dining room
- Features: Room Floor: Laminate
- Level: Main
- Area: 96 Square Feet
- Dimensions: 12'x8'
Foyer
- Features: Room Floor: Linoleum
- Level: Main
- Area: 91 Square Feet
- Dimensions: 13'x7'
Kitchen
- Features: Room Floor: Linoleum
- Level: Main
- Area: 156 Square Feet
- Dimensions: 13'x12'
Living room
- Features: Room Floor: Laminate
- Level: Main
- Area: 108 Square Feet
- Dimensions: 12'x9'
Porch
- Features: Room Floor: Linoleum
- Level: Main
- Area: 64 Square Feet
- Dimensions: 8'x8'
Heating
- Forced Air, Natural Gas
Cooling
- Air Conditioner(S) Window/Portable
Appliances
- Included: Water Heater, Gas Water Heater, Dryer, Refrigerator, Stove, Washer
Features
- Basement: Full,Unfinished,Concrete
- Has fireplace: No
Interior area
- Total structure area: 1,208
- Total interior livable area: 1,208 sqft
Property
Parking
- Total spaces: 2
- Parking features: 1 Car Detached, Other
- Garage spaces: 1
- Details: Parking Size: 24.0x12.0
Features
- Levels: One and One Half
- Stories: 1
- Exterior features: Lawn Back, Lawn Front
- Fencing: Fenced
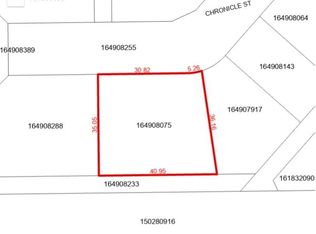
- Frontage length: 98.00
Lot
- Size: 0.27 Acres
- Dimensions: 120
- Features: Rectangular Lot, Trees/Shrubs
Construction
Type & style
- Home type: SingleFamily
- Property subtype: Single Family Residence
Materials
- Wood Siding
- Roof: Metal
Condition
- Year built: 1934
Community & HOA
Location
- Region: Macklin
Financial & listing details
- Price per square foot: C$99/sqft
- Annual tax amount: C$2,478
- Date on market: 6/2/2026
- Ownership: Freehold
Price history
| Date | Event | Price |
|---|---|---|
| 6/2/2026 | Listed for sale | C$119,900C$99/sqft |
Source: Saskatchewan REALTORS® Association #SK037873 Report a problem | ||
Public tax history
Tax history is unavailable.
Climate risks
Neighborhood: S0L
Nearby schools
GreatSchools rating
No schools nearby
We couldn't find any schools near this home.

Similar homes
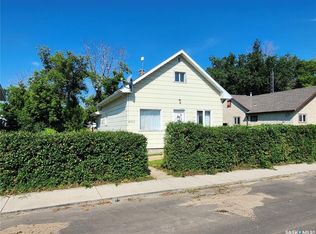
- C$79,0003 bd1 ba1k sqft4912 Tribune STREET, Macklin, SK S0L 2C0For Sale
 MLS ID #SK043028, Kayla Keohane-Meredith, Oak & Stone Real Estate Unity. Saskatchewan REALTORS® Association
 - C$114,9002 bd1 ba1.1k sqft5028 E 52nd St, Provost, AB T0B 3S0For Sale
 MLS ID #A2331485, Art Melin, Broker, Century 21 Connect Realty. courtesy of Pillar9 System
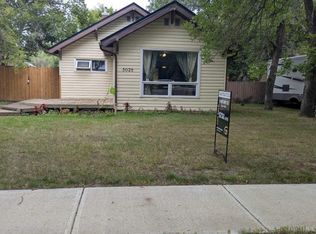
 - C$114,9002 bd1 ba1.1k sqft5028 52nd St, Provost, AB T0B 3S0For Sale
 Century 21 Canada
 - C$69,9004 bd2 ba1.6k sqft5228 W 48th St, Provost, AB T0B 3S0For Sale
 MLS ID #A2334311, Kennedy Waehrer, Associate, Re/Max Baughan Realty . courtesy of Pillar9 System
