Charming, Affordable & Filled with Value! From the moment you arrive, you'll appreciate the warmth and character this delightful 1½-storey home has to offer. Surrounded by mature trees and beautiful perennial gardens, the private backyard is a peaceful retreat. Inside, you'll find comfortable living spaces designed for everyday life. The bright front living room welcomes you in, while the cozy eat-in kitchen is the perfect place to gather. The convenience of a main-floor primary bedroom, full bathroom, and main-floor laundry makes day-to-day living easy and practical. Upstairs offers two additional generously sized bedrooms, providing plenty of space for children, guests, or a home office. This home is packed with value thanks to several important updates already completed, including new shingles and an updated electrical panel. The partial basement offers excellent storage and even includes plumbing rough-ins for a future second bathroom—adding even more potential down the road. The oversized finished single garage with automatic door opener is a bonus you'll appreciate year-round, whether you're parking inside, tackling projects, or simply needing extra storage space. Searching for your very first home, looking to downsize, or adding to your investment portfolio, this property offers an affordable opportunity with character, thoughtful updates, and room to make it your own. Complete with the fridge, gas stove, washer, and dryer, and space to add a dishwasher. This home features charm and exceptional value.
Active
C$79,000
4912 Tribune Street, Macklin, SK S0L 2C0
3beds
1baths
1,072sqft
Single Family Residence
Built in 1925
5,998 Square Feet Lot
$-- Zestimate®
C$74/sqft
C$-- HOA
What's special
Warmth and characterSurrounded by mature treesBeautiful perennial gardensCozy eat-in kitchenMain-floor primary bedroomMain-floor laundry
- 79 days
- 45
- 2
Zillow last checked:
Listing updated:
Listed by:
Kayla Keohane-Meredith,
Oak & Stone Real Estate Unity
Source: Saskatchewan REALTORS® Association,MLS®#: SK043028Originating MLS®#: Saskatchewan REALTORS Association
Facts & features
Interior
Bedrooms & bathrooms
- Bedrooms: 3
- Bathrooms: 1
Bedroom
- Description: Flooring: Linoleum
- Level: Main
- Dimensions: 8.00 x 12.00
Bedroom
- Description: Flooring: Laminate
- Level: Second
- Dimensions: 10.00 x 12.00
Bedroom
- Description: Flooring: Laminate
- Level: Second
- Dimensions: 11.00 x 12.00
Bathroom
- Description: Flooring: Linoleum
- Features: Four Piece Bathroom
- Level: Main
- Dimensions: 6.00 x 8.00
Bonus room
- Description: Flooring: Concrete
- Level: Basement
- Dimensions: 22.00 x 10.00
Foyer
- Description: Flooring: Linoleum
- Level: Main
- Dimensions: 8.50 x 10.50
Kitchen
- Description: Flooring: Linoleum
- Features: Kitchen/Dining Combo
- Level: Main
- Dimensions: 12.00 x 12.50
Laundry
- Description: Flooring: Linoleum
- Level: Main
- Dimensions: 8.00 x 3.50
Living room
- Description: Flooring: Laminate
- Level: Main
- Dimensions: 11.00 x 21.00
Storage room
- Description: Flooring: Concrete
- Level: Basement
Utility room
- Description: Flooring: Cork
- Level: Basement
Heating
- Forced Air, Natural Gas
Appliances
- Included: Water Heater, Dryer, Refrigerator, Stove, Washer
Features
- Basement: Full,Unfinished
- Has fireplace: Yes
- Fireplace features: Gas
Interior area
- Total interior livable area: 1,072 sqft
Property
Parking
- Total spaces: 3
- Parking features: Detached, One Car Garage, Other, Parking Pad
- Garage spaces: 1
- Has uncovered spaces: Yes
- Details: Other, Garage Door Remote Num:1
Features
- Patio & porch: Other, Deck, Patio
- Exterior features: Fire Pit
- Fencing: Partial
Lot
- Size: 5,998 Square Feet
- Dimensions: 50.00 x 120
- Features: Other, Rectangular, Rectangular Lot, Back Yard, Front Yard, Trees
Construction
Type & style
- Home type: SingleFamily
- Architectural style: One and One Half Story
- Property subtype: Single Family Residence
Materials
- Wood Frame
- Foundation: Concrete Perimeter
- Roof: Asphalt,Shingle
Condition
- Year built: 1925
Community & HOA
Location
- Region: Macklin
Financial & listing details
- Price per square foot: C$74/sqft
- Date on market: 7/19/2026
- Ownership: Freehold
Price history
| Date | Event | Price |
|---|---|---|
| 7/25/2026 | Price change | C$79,000-11.2%C$74/sqft |
Source: Saskatchewan REALTORS® Association #SK043028 Report a problem | ||
| 7/19/2026 | Listed for sale | C$89,000C$83/sqft |
Source: Saskatchewan REALTORS® Association #SK043028 Report a problem | ||
Public tax history
Tax history is unavailable.
Climate risks
Neighborhood: S0L
Nearby schools
GreatSchools rating
No schools nearby
We couldn't find any schools near this home.


Similar homes
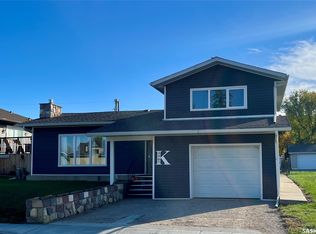
- C$84,9003 bd1 ba1.1k sqft5133 50th St, Provost, AB T0B 3S0For Sale
 MLS ID #A2341848, Kennedy Waehrer, Associate, Re/Max Baughan Realty . courtesy of Pillar9 System
 - C$59,9002 bd2 ba1.5k sqft5115 W 46th St, Provost, AB T0B 3S0For Sale
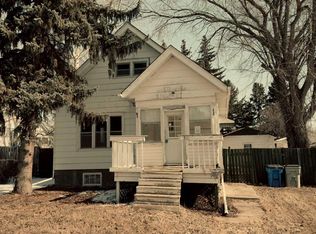 MLS ID #A2343432, Ken Hrubeniuk, Broker, Royal Lepage Wright Choice Realty. courtesy of Pillar9 System
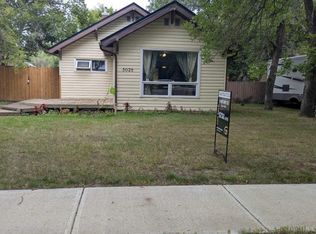
 - C$114,9002 bd1 ba1.1k sqft5028 E 52nd St, Provost, AB T0B 3S0For Sale
 MLS ID #A2331485, Art Melin, Broker, Century 21 Connect Realty. courtesy of Pillar9 System
 - C$114,9002 bd1 ba1.1k sqft5028 52nd St, Provost, AB T0B 3S0For Sale
 Century 21 Canada
