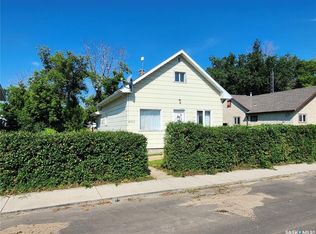
Spacious family home offering 1,524 sq. ft. of main floor living space situated on an impressive 100 x 115 ft. double lot! This well-designed home features a bright living room, separate formal dining area, dedicated office space, convenient main floor laundry, and three bedrooms, including a spacious primary bedroom complete with a large walk-in closet. The functional eat-in kitchen offers an island, abundant cabinetry, and generous counter space—perfect for busy family life and entertaining. The mostly developed lower level provides exceptional additional living space with a massive family/games room, an additional generously sized bedroom, 3-piece bathroom, cold storage, and utility room. Step outside to enjoy the fully fenced yard featuring mature lawn areas front and back, raised garden beds, and a storage shed. The oversized double lot provides endless possibilities with plenty of space to build a garage, add RV parking, or accommodate recreational vehicles and toys. A fantastic opportunity for growing families looking for space, functionality, and room to expand!
Active
C$219,500
4705 Tribune STREET, Macklin, SK S0L 2C0
4beds
3baths
1,524sqft
Single Family Residence
Built in 1960
0.26 Acres Lot
$-- Zestimate®
C$144/sqft
C$-- HOA
What's special
Separate formal dining areaDedicated office spaceConvenient main floor laundryThree bedroomsSpacious primary bedroomLarge walk-in closetFunctional eat-in kitchen
- 93 days
- 4
- 0
Zillow last checked:
Listing updated:
Listed by:
Bev Jones,
Century 21 Prairie Elite
Source: Saskatchewan REALTORS® Association,MLS®#: SK037848Originating MLS®#: Saskatchewan REALTORS® Association
Facts & features
Interior
Bedrooms & bathrooms
- Bedrooms: 4
- Bathrooms: 3
Primary bedroom
- Features: Room Floor: Carpet
- Level: Main
- Area: 153.17 Square Feet
- Dimensions: 13.5'x11.5'
Bedroom
- Features: Room Floor: Carpet
- Level: Main
- Area: 92.58 Square Feet
- Dimensions: 11'x8.5'
Bedroom
- Features: Room Floor: Laminate
- Level: Main
- Area: 110 Square Feet
- Dimensions: 11'x10'
Bedroom
- Features: Room Floor: Laminate
- Level: Basement
- Area: 306 Square Feet
- Dimensions: 18'x17'
Other
- Features: Room Floor: Ceramic Tile
- Level: Main
- Area: 45 Square Feet
- Dimensions: 9'x5'
Other
- Features: Room Floor: Ceramic Tile
- Level: Main
- Area: 4025 Square Feet
- Dimensions: 805'x5'
Other
- Features: Room Floor: Laminate
- Level: Basement
- Area: 84 Square Feet
- Dimensions: 12'x7'
Dining room
- Features: Room Floor: Carpet
- Level: Main
- Area: 125 Square Feet
- Dimensions: 12'x10.5'
Family room
- Features: Room Floor: Laminate
- Level: Basement
- Area: 264 Square Feet
- Dimensions: 22'x12'
Kitchen
- Features: Room Floor: Laminate
- Level: Main
- Area: 213.42 Square Feet
- Dimensions: 16.5'x13'
Laundry
- Features: Room Floor: Laminate
- Level: Main
- Area: 70 Square Feet
- Dimensions: 10'x7'
Living room
- Features: Room Floor: Laminate
- Level: Main
- Area: 239.42 Square Feet
- Dimensions: 18.5'x13'
Recreation room
- Features: Room Floor: Laminate
- Level: Basement
- Area: 286 Square Feet
- Dimensions: 22'x13'
Heating
- Forced Air, Natural Gas
Cooling
- Central Air
Appliances
- Included: Water Heater, Gas Water Heater, Dishwasher Built In, Dryer, Freezer, Refrigerator, Microwave Hood Fan, Stove, Washer
Features
- T.V. Mounts
- Basement: Full,Partially Finished,Sump Pump,Preserved Wood
- Has fireplace: No
Interior area
- Total structure area: 1,524
- Total interior livable area: 1,524 sqft
Property
Parking
- Total spaces: 2
- Parking features: No Garage, Double Driveway, Gravel
- Has uncovered spaces: Yes
Features
- Exterior features: Lawn Back, Lawn Front
- Fencing: Fenced
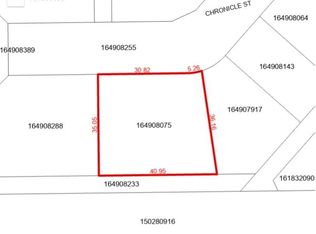
- Frontage length: 100.00
Lot
- Size: 0.26 Acres
- Dimensions: 115
- Features: Rectangular Lot, Trees/Shrubs
Details
- Additional structures: Shed(s)
Construction
Type & style
- Home type: SingleFamily
- Architectural style: Bungalow
- Property subtype: Single Family Residence
Materials
- Vinyl Siding
- Roof: Asphalt
Condition
- Year built: 1960
Community & HOA
Location
- Region: Macklin
Financial & listing details
- Price per square foot: C$144/sqft
- Annual tax amount: C$3,345
- Date on market: 6/2/2026
- Ownership: Freehold
Price history
| Date | Event | Price |
|---|---|---|
| 6/2/2026 | Listed for sale | C$219,500C$144/sqft |
Source: Saskatchewan REALTORS® Association #SK037848 Report a problem | ||
Public tax history
Tax history is unavailable.
Climate risks
Neighborhood: S0L
Nearby schools
GreatSchools rating
No schools nearby
We couldn't find any schools near this home.

Similar homes
- C$218,0005 bd2 ba1.1k sqft5107 Leader STREET, Macklin, SK S0L 2C0For Sale
 MLS ID #SK046432, Nicole Lovell, Boyes Group Realty Inc.. Saskatchewan REALTORS® Association
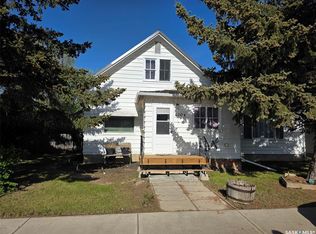
 - C$119,9004 bd1 ba1.2k sqft4904 Tribune STREET, Macklin, SK S0L 2C0For Sale
 MLS ID #SK037873, Bev Jones, Century 21 Prairie Elite. Saskatchewan REALTORS® Association
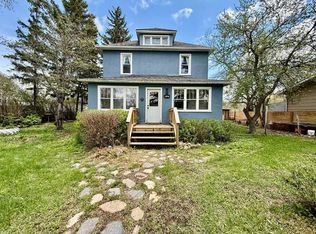
 - C$160,0004 bd2 ba2.1k sqft5127 W 47th St, Provost, AB T0B 3S0For Sale
 MLS ID #A2313114, Kennedy Waehrer, Associate, Re/Max Baughan Realty . courtesy of Pillar9 System
 - C$273,9005 bd3 ba984 sqft4716 S 55th Ave, Provost, AB T0B 3S0For Sale
 MLS ID #A2248883, Shelby Poulton, Associate, Royal Lepage Wright Choice Realty. courtesy of Pillar9 System
