The family home you've been waiting for is here! If you've been searching for a home with 3 bedrooms on the main floor, a fully fenced backyard, a detached garage, and room for everyone, this move-in-ready bungalow deserves a spot at the top of your list. Whether you're buying your first home, upsizing for a growing family, or adding to your investment portfolio, this property offers the space, functionality, and updates today's buyers are looking for. Offering 5 bedrooms, 2 bathrooms, and 1,138 sq. ft. on the main level, the bright, open kitchen features island seating and a convenient pass-through to the dining and living areas. Three main-floor bedrooms, including a spacious primary bedroom, and a 4-piece bath with a deep jetted soaker tub complete the main level. The fully finished basement adds two additional bedrooms (one currently used as a home office), a welcoming family room, an updated 3-piece bathroom, and a spacious laundry/utility room with excellent 8. Outside, the 64 x 106 ft. lot is fully enclosed with roll-form metal fencing and features a newer privacy-fenced patio, concrete-block firepit area, underground sprinklers, a 16 x 24 ft. detached garage, and additional rear parking. Recent updates include a section of new sewer line (Fall 2024), newer bedroom flooring, fresh paint in several main-floor rooms, most windows and both exterior doors replaced, painted outbuildings (Fall 2025), shingles (west side 2017, east side 2021), and new north-side metal fencing. Move in, unpack, and start making memories in a home that offers the perfect blend of space, comfort, and value! Added mentions: central air conditioning, natural gas forced air heating, and gas water tank.
Active
C$218,000
5107 Leader STREET, Macklin, SK S0L 2C0
5beds
2baths
1,138sqft
Single Family Residence
Built in 1966
6,782 Square Feet Lot
$-- Zestimate®
C$192/sqft
C$-- HOA
What's special
Fully fenced backyardDetached garageBright open kitchenIsland seatingSpacious primary bedroomFully finished basementWelcoming family room
- 1 day |
- 3 |
- 0 |
Zillow last checked:
Listing updated:
Listed by:
Nicole Lovell,
Boyes Group Realty Inc.
Source: Saskatchewan REALTORS® Association,MLS®#: SK046432Originating MLS®#: Saskatchewan REALTORS® Association
Facts & features
Interior
Bedrooms & bathrooms
- Bedrooms: 5
- Bathrooms: 2
Primary bedroom
- Features: Room Floor: Carpet
- Level: Main
- Area: 156 Square Feet
- Dimensions: 13x12
Bedroom
- Features: Room Floor: Carpet
- Level: Main
- Area: 92.35 Square Feet
- Dimensions: 7.9x11.11
Bedroom
- Features: Room Floor: Carpet
- Level: Main
- Area: 120 Square Feet
- Dimensions: 10x12
Bedroom
- Features: Room Floor: Vinyl Plank
- Level: Basement
- Area: 144 Square Feet
- Dimensions: 16x9
Bedroom
- Features: Room Floor: Laminate
- Level: Basement
- Area: 108 Square Feet
- Dimensions: 12x9
Other
- Features: Room Floor: Linoleum
- Level: Main
- Area: 87.39 Square Feet
- Dimensions: 7.4x11.11
Other
- Features: Room Floor: Linoleum
- Level: Basement
- Area: 35.5 Square Feet
- Dimensions: 6x5.11
Family room
- Features: Room Floor: Laminate
- Level: Basement
- Area: 304.42 Square Feet
- Dimensions: 13x23.5
Other
- Features: Room Floor: Linoleum
- Level: Main
- Area: 164.08 Square Feet
- Dimensions: 11x14.11
Other
- Features: Room Floor: Linoleum
- Level: Basement
- Area: 88 Square Feet
- Dimensions: 11x8
Living room
- Features: Room Floor: Laminate
- Level: Main
- Area: 140 Square Feet
- Dimensions: 10x14
Heating
- Forced Air, Natural Gas
Cooling
- Central Air
Appliances
- Included: Water Heater, Gas Water Heater, Dishwasher Built In, Dryer, Freezer, Microwave Hood Fan, Washer
Features
- Windows: Window Treatments
- Basement: Full,Finished,Concrete
- Has fireplace: No
Interior area
- Total structure area: 1,138
- Total interior livable area: 1,138 sqft
Property
Parking
- Total spaces: 4
- Parking features: 1 Car Detached, Parking Pad, Parking Spaces, Garage Door Opnr/Control(S), Gravel
- Garage spaces: 1
- Has uncovered spaces: Yes
- Details: Parking Size: 24.0x16.0
Features
- Patio & porch: Patio
- Exterior features: Lawn Back, Lawn Front
- Fencing: Fenced
- Frontage length: 64.00
Lot
- Size: 6,782 Square Feet
- Dimensions: 106
- Features: Rectangular Lot, Trees/Shrubs, Underground Sprinkler
Details
- Additional structures: Shed(s)
Construction
Type & style
- Home type: SingleFamily
- Architectural style: Bungalow
- Property subtype: Single Family Residence
Materials
- Vinyl Siding
- Roof: Asphalt
Condition
- Year built: 1966
Community & HOA
Location
- Region: Macklin
Financial & listing details
- Price per square foot: C$192/sqft
- Annual tax amount: C$2,726
- Date on market: 8/24/2026
- Ownership: Freehold
Price history
| Date | Event | Price |
|---|---|---|
| 8/24/2026 | Listed for sale | C$218,000C$192/sqft |
Source: Saskatchewan REALTORS® Association #SK046432 Report a problem | ||
Public tax history
Tax history is unavailable.
Climate risks
Neighborhood: S0L
Nearby schools
GreatSchools rating
No schools nearby
We couldn't find any schools near this home.
- C$129,9003 bd2 ba750 sqft4812 Post St, Macklin, SK S0L2C0For Sale

- C$30,0009,064 sqft5313 Chronicle St, Macklin, SK S0L2C0Lot/Land
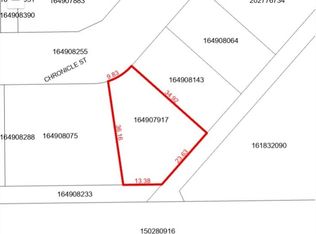
- C$27,0006,773 sqft5311 Chronicle St, Macklin, SK S0L2C0Lot/Land

- C$349,0005 bd3 ba1.4k sqft4702 Leader St, Macklin, SK S0L2C0For Sale

- C$79,0003 bd1 ba1k sqft4912 Tribune St, Macklin, SK S0L2C0For Sale
- C$45,0000.27 acres5312 Chronicle St, Macklin, SK S0K2L0Lot/Land
- C$119,9004 bd1 ba1.2k sqft4904 Tribune St, Macklin, SK S0L2C0For Sale
- C$61,5000.33 acres5315 Chronicle St, Macklin, SK S0L2C0Lot/Land
Similar homes
- C$219,5004 bd3 ba1.5k sqft4705 Tribune STREET, Macklin, SK S0L 2C0For Sale
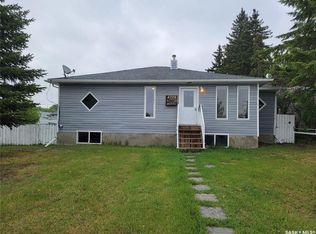 MLS ID #SK037848, Bev Jones, Century 21 Prairie Elite. Saskatchewan REALTORS® Association
 - C$119,9004 bd1 ba1.2k sqft4904 Tribune STREET, Macklin, SK S0L 2C0For Sale
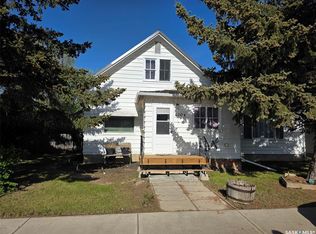 MLS ID #SK037873, Bev Jones, Century 21 Prairie Elite. Saskatchewan REALTORS® Association
 - C$129,9003 bd2 ba750 sqft4812 post STREET, Macklin, SK S0L 2C0For SaleMLS ID #SK029795, Nicole Lovell, Century 21 Prairie Elite. Saskatchewan REALTORS® Association
- C$174,9003 bd2 ba1.2k sqft3908 W 51st Ave, Provost, AB T0B 3S0For Sale
 MLS ID #A2330859, Kennedy Waehrer, Associate, Re/Max Baughan Realty . courtesy of Pillar9 System
 - C$273,9005 bd3 ba984 sqft4716 S 55th Ave, Provost, AB T0B 3S0For SaleMLS ID #A2248883, Shelby Poulton, Associate, Royal Lepage Wright Choice Realty. courtesy of Pillar9 System
- C$299,0004 bd2 ba1k sqft5509 W 45th St, Provost, AB T0B 3S0For SaleMLS ID #A2330908, Bryce Cooper, Associate, Re/Max Baughan Realty . courtesy of Pillar9 System
- C$159,9005 bd2 ba1.1k sqft5119 W 51st St, Provost, AB T0B 3S0For SaleMLS ID #A2319647, Kennedy Waehrer, Associate, Re/Max Baughan Realty . courtesy of Pillar9 System
- C$114,9002 bd1 ba1.1k sqft5028 E 52nd St, Provost, AB T0B 3S0For SaleMLS ID #A2331485, Art Melin, Broker, Century 21 Connect Realty. courtesy of Pillar9 System
- C$114,9002 bd1 ba1.1k sqft5028 52nd St, Provost, AB T0B 3S0For SaleCentury 21 Canada
- C$149,9002 bd3 ba1.5k sqft5136 E 46th St, Provost, AB T0B 3S0For SaleMLS ID #A2249315, Kennedy Waehrer, Associate, Re/Max Baughan Realty . courtesy of Pillar9 System
