Location! Space! Convenience! This home has it all and it’s ready for you to enjoy. This spacious bungalow located on an expansive corner lot in Provost Alberta has all you need to call it home. Walk through the front door to be greeted by the main living area. Filled with plenty of natural light, this room is open to the kitchen/dining. Off to the hall you will find the primary bedroom, the main 4 piece bath, an additional bedroom, as well as a bedroom that is currently serving as the main floor laundry. This room also has beautiful patio doors providing access to the sizeable deck and leading you out to the large well maintained yard. With the deck including a built in hot tub, enjoy your very own relaxing oasis right in your backyard! Make your way to the lower level of this home where you can enjoy plenty of versatile space. The stairs lead you to an open finished area, suited for large family get togethers and perfect for additional living space. Just off from here is where the office is located, great for keeping your work in a dedicated area of the home. The lower level also includes an additional 3 piece bath, the utility room, and an additional bedroom. Right of the staircase you will find an 18’X9.5’ room that holds plenty of opportunity. Don’t change a thing and simply enjoy it how it is or make some adjustments to suit your needs. This home includes a single attached garage allowing convenient parking, especially in our winter months! To the West, is a single detached garage, perfect for additional enclosed parking or storage! This property is situated directly across a park and close to the hospital as well as main street. The home AND the location you’ve been waiting for!
For sale
C$280,000
5404 S 47th St, Provost, AB T0B 3S0
4beds
1,200sqft
Single Family Residence
Built in 1975
8,276 Square Feet Lot
$-- Zestimate®
C$233/sqft
C$-- HOA
What's special
Spacious bungalowExpansive corner lotLarge well maintained yard
- 10 days
- 11
- 0
Zillow last checked:
Listing updated:
Listed by:
Shelby Poulton, Associate,
Royal Lepage Wright Choice Realty
Source: courtesy of Pillar9 System,MLS®#: A2343787 Originating MLS®#: Lloydminster
Originating MLS®#: LloydminsterFacts & features
Interior
Bedrooms & bathrooms
- Bedrooms: 4
- Bathrooms: 2
- Full bathrooms: 2
Other
- Level: Main
- Dimensions: 11`6" x 13`6"
Bedroom
- Level: Main
- Dimensions: 8`10" x 11`3"
Bedroom
- Level: Lower
- Dimensions: 9`9" x 11`6"
Bedroom
- Level: Main
- Dimensions: 8`9" x 10`1"
Other
- Level: Main
- Dimensions: 6`8" x 10`1"
Other
- Level: Lower
- Dimensions: 6`3" x 6`3"
Bonus room
- Level: Lower
- Dimensions: 18`2" x 9`6"
Dining room
- Level: Main
- Dimensions: 13`4" x 13`4"
Other
- Level: Lower
- Dimensions: 3`3" x 6`3"
Kitchen
- Level: Main
- Dimensions: 8`5" x 10`1"
Living room
- Level: Main
- Dimensions: 13`4" x 17`11"
Office
- Level: Lower
- Dimensions: 9`5" x 10`4"
Storage
- Level: Lower
- Dimensions: 5`8" x 9`8"
Heating
- Forced Air, Natural Gas
Cooling
- Central Air
Appliances
- Included: Dishwasher, Garage Control(s), Microwave, Refrigerator, Stove(s), Washer/Dryer
- Laundry: Laundry Room
Features
- Storage
- Flooring: Vinyl
- Basement: Full
- Has fireplace: No
Interior area
- Total interior livable area: 1,200 sqft
Property
Parking
- Total spaces: 4
- Parking features: Single Garage Attached, Single Garage Detached
- Attached garage spaces: 3
Features
- Levels: One
- Stories: 1
- Patio & porch: Deck
- Exterior features: Private Yard
- Pool features: Community
- Fencing: Fenced
- Frontage length: 16.90M 55`5"
Lot
- Size: 8,276 Square Feet
- Features: Back Yard, Corner Lot, Front Yard, Lawn
Details
- Parcel number: 56963844
- Zoning: R1
Construction
Type & style
- Home type: SingleFamily
- Architectural style: Bungalow
- Property subtype: Single Family Residence
Materials
- Unknown
- Foundation: Concrete Perimeter
- Roof: Asphalt Shingle
Condition
- New construction: No
- Year built: 1975
Community & HOA
Community
- Features: Golf, Park, Playground, Sidewalks, Street Lights
- Subdivision: Provost
HOA
- Has HOA: No
Location
- Region: Provost
Financial & listing details
- Price per square foot: C$233/sqft
- Date on market: 9/10/2026
- Inclusions: Some furniture and items currently stored in garage can be negotiated if buyer is interested.
Price history
Price history is unavailable.
Public tax history
Tax history is unavailable.
Climate risks
Neighborhood: T0B
Nearby schools
GreatSchools rating
No schools nearby
We couldn't find any schools near this home.
Similar homes
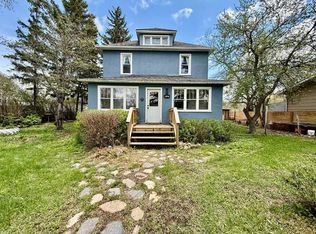
- C$299,0004 bd2 ba1k sqft5509 W 45th St, Provost, AB T0B 3S0For Sale
 MLS ID #A2330908, Bryce Cooper, Associate, Re/Max Baughan Realty . courtesy of Pillar9 System
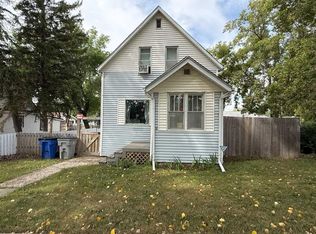
 - C$273,9005 bd3 ba984 sqft4716 S 55th Ave, Provost, AB T0B 3S0For Sale
 MLS ID #A2248883, Shelby Poulton, Associate, Royal Lepage Wright Choice Realty. courtesy of Pillar9 System
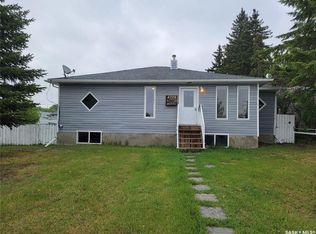
 - C$149,9002 bd3 ba1.5k sqft5136 E 46th St, Provost, AB T0B 3S0For Sale
 MLS ID #A2249315, Kennedy Waehrer, Associate, Re/Max Baughan Realty . courtesy of Pillar9 System
 - C$219,5004 bd3 ba1.5k sqft4705 Tribune STREET, Macklin, SK S0L 2C0For Sale
 MLS ID #SK037848, Bev Jones, Century 21 Prairie Elite. Saskatchewan REALTORS® Association
