Welcome home to this spacious and family-friendly property situated on a generous double lot! With 5 bedrooms and 2 bathrooms, this home offers plenty of room for growing families or those who love to entertain. The second level features 4 spacious bedrooms and a full bathroom, while the fully finished basement includes an additional bedroom and bathroom, providing the perfect space for guests, teenagers, or a private home office. The heart of the home is the large open-concept kitchen and dining area, offering ample space for family meals and gatherings. A bright, oversized living room provides the perfect place to relax and unwind. Storage won't be an issue, with abundant storage throughout the home to keep everything organized. The attached double-car garage adds convenience and extra space for vehicles, tools, and hobbies. Step outside and enjoy everything this incredible double lot has to offer. The fully landscaped yard includes a sectioned-off garden, rear parking stall, fire pit, tree house, and tire swing—creating the ideal outdoor space for both entertaining and making lasting family memories. This property combines generous living space, thoughtful functionality, and an exceptional outdoor setting, making it a wonderful place to call home.
For sale
C$340,000
5107 W 46th St, Provost, AB T0B 3S0
5beds
1,828sqft
Single Family Residence
Built in 1915
0.26 Acres Lot
$-- Zestimate®
C$186/sqft
C$-- HOA
What's special
Generous double lotAttached double-car garageFully landscaped yardSectioned-off gardenRear parking stallFire pitTree house
- 56 days
- 6
- 0
Zillow last checked:
Listing updated:
Listed by:
Kennedy Waehrer, Associate,
Re/Max Baughan Realty
Source: courtesy of Pillar9 System,MLS®#: A2332449 Originating MLS®#: Lloydminster
Originating MLS®#: LloydminsterFacts & features
Interior
Bedrooms & bathrooms
- Bedrooms: 5
- Bathrooms: 2
- Full bathrooms: 2
Bedroom
- Level: Second
- Dimensions: 13`4" x 9`2"
Bedroom
- Level: Second
- Dimensions: 10`10" x 10`5"
Bedroom
- Level: Second
- Dimensions: 10`6" x 10`5"
Other
- Level: Second
- Dimensions: 14`6" x 11`6"
Bedroom
- Level: Basement
- Dimensions: 12`8" x 15`7"
Other
- Level: Second
- Dimensions: 6`6" x 8`3"
Other
- Level: Basement
- Dimensions: 9`4" x 5`9"
Dining room
- Level: Main
- Dimensions: 14`6" x 11`10"
Other
- Level: Main
- Dimensions: 6`7" x 4`10"
Kitchen
- Level: Main
- Dimensions: 14`9" x 10`7"
Laundry
- Level: Main
- Dimensions: 8`11" x 9`5"
Living room
- Level: Main
- Dimensions: 13`4" x 22`9"
Heating
- Forced Air
Cooling
- Central Air, Window Unit(s)
Appliances
- Included: Dishwasher, Microwave, Refrigerator, Stove(s), Washer/Dryer
- Laundry: Laundry Room, Main Level
Features
- Pantry, Storage
- Flooring: Carpet, Hardwood, Laminate, Linoleum
- Windows: Vinyl Windows, Wood Frames, Window Coverings
- Basement: Full
- Number of fireplaces: 1
- Fireplace features: Wood Burning
Interior area
- Total interior livable area: 1,828 sqft
Property
Parking
- Total spaces: 5
- Parking features: Double Garage Attached, Off Street
- Attached garage spaces: 2
Features
- Levels: Two,2 Storey
- Stories: 1
- Patio & porch: None
- Exterior features: Fire Pit, Garden, Private Yard, Storage
- Pool features: Community
- Fencing: Fenced
- Frontage length: 30.48M 100`0"
Lot
- Size: 0.26 Acres
- Features: Back Yard, Corner Lot, Garden, Gazebo, Landscaped, Lawn, Many Trees
Details
- Parcel number: 56642418
- Zoning: R3
Construction
Type & style
- Home type: SingleFamily
- Property subtype: Single Family Residence
Materials
- Wood Frame
- Foundation: Concrete Perimeter
- Roof: Cedar Shake,Metal
Condition
- New construction: No
- Year built: 1915
Community & HOA
Community
- Features: Fishing, Golf, Lake, Park, Playground, Sidewalks, Street Lights, Tennis Court(s)
- Subdivision: Provost
HOA
- Has HOA: No
Location
- Region: Provost
Financial & listing details
- Price per square foot: C$186/sqft
- Date on market: 7/27/2026
- Inclusions: Refrigerator in laundry room, Stove in basement, Gazebo
Price history
Price history is unavailable.
Public tax history
Tax history is unavailable.
Climate risks
Neighborhood: T0B
Nearby schools
GreatSchools rating
No schools nearby
We couldn't find any schools near this home.

Similar homes
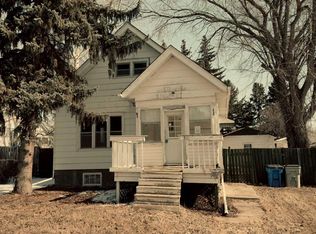
- C$299,0004 bd2 ba1k sqft5509 W 45th St, Provost, AB T0B 3S0For Sale
 MLS ID #A2330908, Bryce Cooper, Associate, Re/Max Baughan Realty . courtesy of Pillar9 System
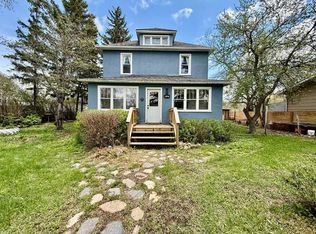
 - C$273,9005 bd3 ba984 sqft4716 S 55th Ave, Provost, AB T0B 3S0For Sale
 MLS ID #A2248883, Shelby Poulton, Associate, Royal Lepage Wright Choice Realty. courtesy of Pillar9 System
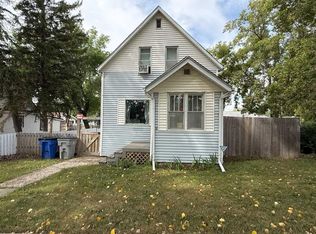
 - C$349,0005 bd3 ba1.4k sqft4702 Leader STREET, Macklin, SK S0L 2C0For Sale
 MLS ID #SK046429, Nicole Lovell, Boyes Group Realty Inc.. Saskatchewan REALTORS® Association
 - C$218,0005 bd2 ba1.1k sqft5107 Leader STREET, Macklin, SK S0L 2C0For Sale
 MLS ID #SK046432, Nicole Lovell, Boyes Group Realty Inc.. Saskatchewan REALTORS® Association
