Formerly known as the old Potters house - this charming 2 and a half Storey home with 4 bedrooms and 2 full bathrooms is rich in character and timeless appeal. This home offers spacious living areas, unique architectural details, and plenty of room for a growing family or entertaining guests. Situated on a lot and a half, the property features an abundance of mature greenery and shrubs that create a private, park-like setting. The backyard offers convenient off-street parking, and a newly built deck just off the back door provides the perfect space for relaxing or outdoor entertaining. With its generous space, distinctive charm, and flexible layout, this property offers endless potential to create the home you’ve been dreaming of.
For sale
C$160,000
5127 W 47th St, Provost, AB T0B 3S0
4beds
2,184sqft
Single Family Residence
Built in 1923
8,712 Square Feet Lot
$-- Zestimate®
C$73/sqft
C$-- HOA
What's special
Unique architectural detailsPrivate park-like settingGenerous spaceDistinctive charmFlexible layout
- 93 days |
- 46 |
- 3 |
Zillow last checked:
Listing updated:
Listed by:
Kennedy Waehrer, Associate,
Re/Max Baughan Realty
Source: courtesy of Pillar9 System,MLS®#: A2313114 Originating MLS®#: Lloydminster
Originating MLS®#: LloydminsterFacts & features
Interior
Bedrooms & bathrooms
- Bedrooms: 4
- Bathrooms: 2
- Full bathrooms: 2
Bedroom
- Level: Second
- Dimensions: 7`3" x 11`3"
Bedroom
- Level: Second
- Dimensions: 7`8" x 11`3"
Bedroom
- Level: Second
- Dimensions: 10`3" x 13`7"
Other
- Level: Second
- Dimensions: 11`1" x 13`7"
Other
- Level: Main
- Dimensions: 6`11" x 5`7"
Other
- Level: Second
- Dimensions: 9`4" x 5`9"
Dining room
- Level: Main
- Dimensions: 10`3" x 25`10"
Kitchen
- Level: Main
- Dimensions: 11`11" x 11`11"
Laundry
- Level: Main
- Dimensions: 12`11" x 11`0"
Living room
- Level: Main
- Dimensions: 11`0" x 19`3"
Other
- Level: Third
- Dimensions: 12`0" x 12`0"
Other
- Level: Main
- Dimensions: 25`4" x 6`7"
Heating
- Forced Air, Natural Gas
Cooling
- None
Appliances
- Included: Dishwasher, Dryer, Gas Stove, Refrigerator, Washer
- Laundry: Laundry Room, Main Level
Features
- Wood Counters
- Flooring: Hardwood, Tile
- Basement: Partial
- Has fireplace: No
Interior area
- Total interior livable area: 2,184 sqft
Property
Parking
- Total spaces: 3
- Parking features: Off Street
Features
- Levels: 2 and Half Storey
- Stories: 1
- Patio & porch: Deck, Front Porch
- Exterior features: None
- Pool features: Community
- Fencing: Partial
- Frontage length: 22.86M 75`0"
Lot
- Size: 8,712 Square Feet
- Features: Back Yard, Brush, Front Yard, Many Trees
Details
- Parcel number: 56642143
- Zoning: R3
Construction
Type & style
- Home type: SingleFamily
- Property subtype: Single Family Residence
Materials
- Wood Frame
- Foundation: Concrete Perimeter
- Roof: Asphalt Shingle
Condition
- New construction: No
- Year built: 1923
Community & HOA
Community
- Features: Golf, Park, Playground, Sidewalks, Street Lights, Tennis Court(s)
- Subdivision: Provost
HOA
- Has HOA: No
Location
- Region: Provost
Financial & listing details
- Price per square foot: C$73/sqft
- Date on market: 5/25/2026
- Date available: 11/01/2026
- Inclusions: Piano
Price history
Price history is unavailable.
Public tax history
Tax history is unavailable.
Climate risks
Neighborhood: T0B
Nearby schools
GreatSchools rating
No schools nearby
We couldn't find any schools near this home.
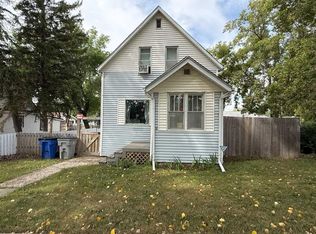
- C$149,9002 bd3 ba1.5k sqft5136 E 46th St, Provost, AB T0B3S0For Sale
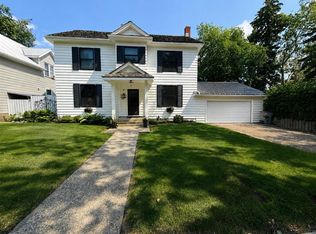
- C$340,0005 bd2 ba1.8k sqft5107 W 46th St, Provost, AB T0B3S0For Sale
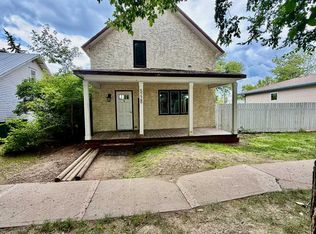
- C$69,9004 bd2 ba1.6k sqft5228 W 48th St, Provost, AB T0B3S0For Sale
- C$114,9002 bd1 ba1.1k sqft5028 E 52nd St, Provost, AB T0B3S0For Sale

- C$159,9005 bd2 ba1.1k sqft5119 W 51st St, Provost, AB T0B3S0For Sale
- C$114,9002 bd1 ba1.1k sqft5028 52nd St, Provost, AB T0B3S0For Sale
- C$299,0004 bd2 ba1k sqft5509 W 45th St, Provost, AB T0B3S0For Sale
- C$273,9005 bd3 ba984 sqft4716 S 55th Ave, Provost, AB T0B3S0For Sale
Similar homes
- C$174,9003 bd2 ba1.2k sqft3908 W 51st Ave, Provost, AB T0B 3S0For Sale
 MLS ID #A2330859, Kennedy Waehrer, Associate, Re/Max Baughan Realty . courtesy of Pillar9 System
 - C$149,9002 bd3 ba1.5k sqft5136 E 46th St, Provost, AB T0B 3S0For SaleMLS ID #A2249315, Kennedy Waehrer, Associate, Re/Max Baughan Realty . courtesy of Pillar9 System
- C$159,9005 bd2 ba1.1k sqft5119 W 51st St, Provost, AB T0B 3S0For Sale
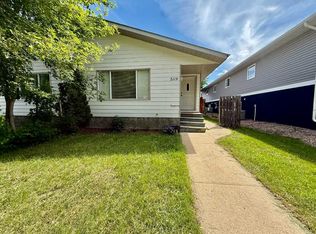 MLS ID #A2319647, Kennedy Waehrer, Associate, Re/Max Baughan Realty . courtesy of Pillar9 System
 - C$114,9002 bd1 ba1.1k sqft5028 E 52nd St, Provost, AB T0B 3S0For SaleMLS ID #A2331485, Art Melin, Broker, Century 21 Connect Realty. courtesy of Pillar9 System
- C$114,9002 bd1 ba1.1k sqft5028 52nd St, Provost, AB T0B 3S0For SaleCentury 21 Canada
- C$119,9004 bd1 ba1.2k sqft4904 Tribune STREET, Macklin, SK S0L 2C0For SaleMLS ID #SK037873, Bev Jones, Century 21 Prairie Elite. Saskatchewan REALTORS® Association
- C$218,0005 bd2 ba1.1k sqft5107 Leader STREET, Macklin, SK S0L 2C0For SaleMLS ID #SK046432, Nicole Lovell, Boyes Group Realty Inc.. Saskatchewan REALTORS® Association
- C$219,5004 bd3 ba1.5k sqft4705 Tribune STREET, Macklin, SK S0L 2C0For SaleMLS ID #SK037848, Bev Jones, Century 21 Prairie Elite. Saskatchewan REALTORS® Association
