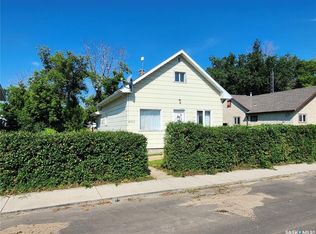
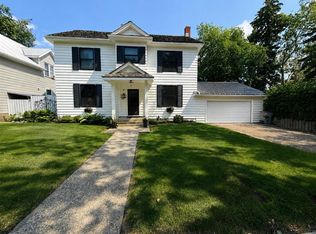
Welcome to your next home! This spacious property offers 4 bedrooms, including main floor laundry for everyday convenience. You’ll also find 1 full bathroom and 1 half bathroom, providing great flexibility for both family living and guests. Step inside to enjoy a very large living room with room to spread out and personalize—whether you’re hosting friends, relaxing, or creating the layout that fits your lifestyle. The kitchen is equally spacious, offering tons of potential for upgrades, renovations, and making it truly yours. Outside, you’ll love the large fenced yard, perfect for outdoor entertaining, play, pets, or gardening. There’s also off-street parking in the back, adding an extra layer of practicality and privacy. Whether you’re a first-time buyer, an expanding household, or an investor looking for opportunity, this home delivers the space you want with the potential you’re ready to unlock.
For sale
C$69,900
5228 W 48th St, Provost, AB T0B 3S0
4beds
1,672sqft
Single Family Residence
Built in 1930
5,662 Square Feet Lot
$-- Zestimate®
C$42/sqft
C$-- HOA
What's special
Main floor laundryLarge fenced yard
- 22 days |
- 52 |
- 6 |
Zillow last checked:
Listing updated:
Listed by:
Kennedy Waehrer, Associate,
Re/Max Baughan Realty
Source: courtesy of Pillar9 System,MLS®#: A2334311 Originating MLS®#: Lloydminster
Originating MLS®#: LloydminsterFacts & features
Interior
Bedrooms & bathrooms
- Bedrooms: 4
- Bathrooms: 2
- Full bathrooms: 1
- 1/2 bathrooms: 1
Bedroom
- Level: Second
- Dimensions: 12`2" x 7`2"
Bedroom
- Level: Second
- Dimensions: 9`10" x 10`5"
Bedroom
- Level: Second
- Dimensions: 10`8" x 12`6"
Bedroom
- Level: Second
- Dimensions: 8`0" x 8`10"
Other
- Level: Main
- Dimensions: 6`4" x 4`3"
Other
- Level: Second
- Dimensions: 6`4" x 5`0"
Eat in kitchen
- Level: Main
- Dimensions: 14`5" x 15`4"
Living room
- Level: Main
- Dimensions: 14`6" x 21`3"
Other
- Level: Second
- Dimensions: 6`4" x 10`3"
Heating
- Forced Air
Cooling
- None
Appliances
- Included: Dishwasher, Refrigerator, Stove(s), Washer/Dryer
- Laundry: Main Level
Features
- Ceiling Fan(s)
- Flooring: Carpet, Laminate, Wood
- Basement: Partial
- Number of fireplaces: 1
- Fireplace features: Wood Burning
Interior area
- Total interior livable area: 1,672 sqft
Property
Parking
- Total spaces: 3
- Parking features: Off Street
Features
- Levels: Two,2 Storey
- Stories: 1
- Patio & porch: Deck
- Exterior features: Private Yard
- Pool features: Community
- Fencing: Fenced
- Frontage length: 15.54M 51`0"
Lot
- Size: 5,662 Square Feet
- Features: Back Yard
Details
- Parcel number: 56642421
- Zoning: R3
Construction
Type & style
- Home type: SingleFamily
- Property subtype: Single Family Residence
Materials
- Wood Frame
- Foundation: Concrete Perimeter
- Roof: Asphalt Shingle
Condition
- New construction: No
- Year built: 1930
Community & HOA
Community
- Features: Golf, Lake, Park, Playground, Sidewalks, Street Lights, Tennis Court(s)
- Subdivision: Provost
HOA
- Has HOA: No
Location
- Region: Provost
Financial & listing details
- Price per square foot: C$42/sqft
- Date on market: 8/4/2026
- Date available: 09/15/2026
- Inclusions: N/A
Price history
Price history is unavailable.
Public tax history
Tax history is unavailable.
Climate risks
Neighborhood: T0B
Nearby schools
GreatSchools rating
No schools nearby
We couldn't find any schools near this home.
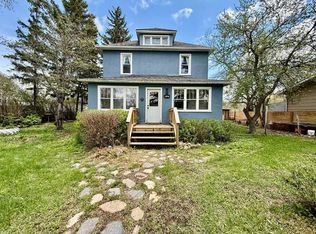
- C$160,0004 bd2 ba2.1k sqft5127 W 47th St, Provost, AB T0B3S0For Sale
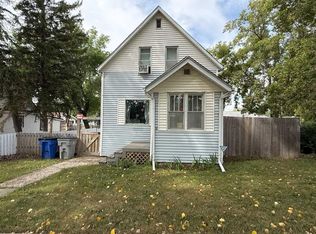
- C$149,9002 bd3 ba1.5k sqft5136 E 46th St, Provost, AB T0B3S0For Sale
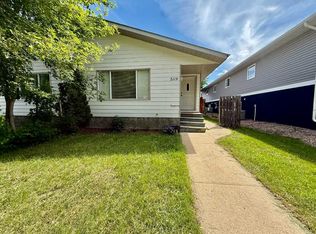
- C$159,9005 bd2 ba1.1k sqft5119 W 51st St, Provost, AB T0B3S0For Sale
- C$340,0005 bd2 ba1.8k sqft5107 W 46th St, Provost, AB T0B3S0For Sale
- C$114,9002 bd1 ba1.1k sqft5028 E 52nd St, Provost, AB T0B3S0For Sale
- C$273,9005 bd3 ba984 sqft4716 S 55th Ave, Provost, AB T0B3S0For Sale
- C$299,0004 bd2 ba1k sqft5509 W 45th St, Provost, AB T0B3S0For Sale
- C$114,9002 bd1 ba1.1k sqft5028 52nd St, Provost, AB T0B3S0For Sale